46 Beth Road, Tiverton, RI 02878
- 2 beds |
- 2 baths |
- 2,219 sqft
 Single-Family Home
  Built in 1970
  0.31acre lot
 —— car garage
  $265/sqft
  Listed 9 days ago
Property Description
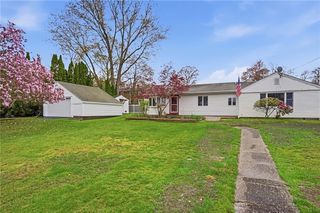
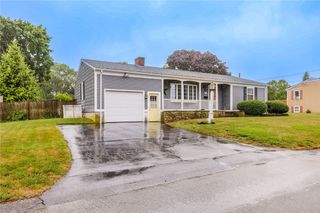
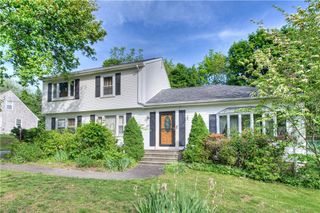
Tucked off the main road yet minutes to local conveniences and highway access , this charming 2 bed, 2 bath Cape is a rare find. Thoughtfully built for this original owner, the home blends quality craftsmanship with meaningful updates throughout and has been meticulously maintained. The beautifully renovated kitchen and first floor bath bring a fresh, modern feel, while gleaming hardwoods span the entire main level. The open floor plan includes a warm and inviting living room with gas fireplace, creating a wonderful gathering space. A spacious family room at the back of the home is the perfect spot to get cozy at end of day, it also offers a good option for a 1st floor bedroom if desired. Upstairs are 2 very large bedrooms with a second full bath. The basement provides additional finished space along with organized storage and workshop areas. Additional features include ductless mini splits for comfort, whole house generator, and back yard with Timbertech deck and patio area, including propane line for gas grill. A unique bonus is the 50% ownership of abutting 1 acre lot behind, a natural extension of your surroundings! Seller is currently installing BRAND NEW septic system, to be completed prior to close.
- Listing Status:
- Active
- Date Added:
- August 11, 2026
- Data Last Updated:
- August 20, 2026 at 1:17PM
- Listing Office:
- Hearth & Harbor Realty : 401-816-5187
- MLS ID:
- 1420332

- General: DeckPatioPaved DrivewayOutbuilding
- Style: Cape Cod
- Other Structures: OutbuildingDeckPatio
- Parking: No GarageParking spaces: 4
- Windows: Thermal Windows
- General: DrywallPlasterShingle SidingWood Siding2Concrete Perimeter
- HOA Amenities: 0.0
- Originating MLS: RIS_RIS
- County: Newport
- Zoning: R3046BETHRDTIVR
- Utilities: 100 Amp ServiceCircuit Breakers
- Water: ConnectedPublic
- Sewer: Septic Tank
- Source: RIS_RIS
This listing courtesy of Hearth & Harbor Realty
Monthly Payment
- Principal & Interest $
- Property Taxes $
- Home Insurance $
- VA Funding Fee $

 New - 2 days ago