59 Robin Dr, Tiverton, RI 02878
- 2 beds |
- 2 baths |
- 1,512 sqft
 Single-Family Home
  Built in 2001
  —— sqft lot
  —— car garage
  $205/sqft
  Listed 3 months ago
Property Description
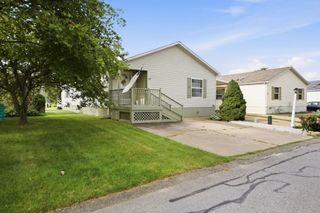
Welcome to 59 Robin Drive located in the desirable 55+ gated Country View Estates community. This beautifully maintained home offers comfort, convenience, and low-maintenance living. Inside, you'll find a bright, inviting floor plan featuring spacious living areas, 2 oversized bedrooms, a versatile den, and a well-designed eat in kitchen perfect for everyday living and entertaining. The primary bedroom includes a private ensuite bath, offering added comfort and convenience. Recent updates include a newer roof and siding, along with new stainless steel appliances for added value and peace of mind. Enjoy your private outdoor space, ideal for morning coffee, gardening, or relaxing with friends. The community offers a welcoming atmosphere and excellent amenities, including a clubhouse and swimming pool, creating opportunities to stay active and socialize with neighbors. Don't miss this opportunity to own a meticulously cared-for home in one of Tiverton's premier active-adult communities.
- Listing Status:
- Active
- Date Added:
- June 10, 2026
- Data Last Updated:
- October 5, 2026 at 7:07AM
- Listing Office:
- Keller Williams South Watuppa : 508-677-3233
- Listing Agent:
- Dawn Mercer : 774-488-8654
- MLS ID:
- 73533512

- General: PorchDeck - CompositeCovered Patio/DeckStorageScreens
- Style: Ranch
- Parking: Paved DriveOff StreetPavedParking spaces: 2
- Roofing: Shingle
- Windows: Screens
- General: ModularConcrete Perimeter
- HOA Amenities: 646.6Monthly
- Originating MLS: MLS Property Information Network
- County: Newport
- Zoning: R60669021
- Utilities: for Electric Rangefor Electric DryerWasher HookupCircuit Breakers200+ Amp Service
- Water: Public
- Sewer: Public Sewer
- Source: MLS Property Information Network
This listing courtesy of Dawn Mercer , Keller Williams South Watuppa
Monthly Payment
- Principal & Interest $
- Property Taxes $
- Home Insurance $
- VA Funding Fee $