83 Stoney Hollow Rd, Tiverton, RI 02878
- 3 beds |
- 2 baths |
- 1,885 sqft
 Single-Family Home
  Built in 1986
  1.66acre lot
 2 car garage
  $424/sqft
  Listed 2 months ago
Property Description
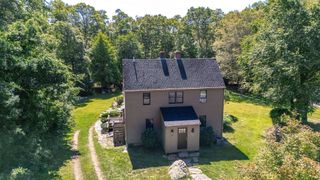
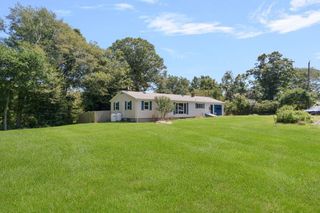
Set on 1.66 picturesque acres in desirable South Tiverton, 83 Stoney Hollow Road offers the perfect blend of comfort, space, and location. This inviting home features three bedrooms and two full bathrooms, including two bedrooms and a full bath on the first floor. The main level also includes a spacious kitchen, living room, dining area, and an expansive great room with hardwood floors, vaulted ceilings, abundant natural light, and direct access to the rear deck. Upstairs, the private primary suite offers a walk-in closet and en-suite bath, while a study with custom built-in cabinetry provides the perfect home office or flex space. Outside, enjoy a beautifully landscaped yard, whole-house generator, spacious deck with a retractable awning, and a detached two-car garage with storage above. Conveniently located near Tiverton Four Corners, local beaches, shops, restaurants, cafés, and art galleries.
- Listing Status:
- Pending
- Date Added:
- July 14, 2026
- Data Last Updated:
- September 14, 2026 at 12:06PM
- Listing Office:
- Keller Williams South Watuppa : 508-677-3233
- Listing Agent:
- Amanda Pimentel : 508-644-0819
- MLS ID:
- 73549138

- General: Ceiling Fan(s)Beamed CeilingsVaulted Ceiling(s)Window SeatLibrary
- Appliances: Electric Water HeaterRangeDishwasherMicrowaveRefrigeratorWasherDryer
- Laundry: Electric Dryer HookupWasher HookupIn Basement
- Basement: Full
- Flooring: VinylCarpetHardwoodFlooring - Hardwood
- A/C: Ductless
- Heating: Electric BaseboardElectricDuctless
- Fireplace: Living RoomFireplaceFireplaces: 3
- General: Deck
- Style: Cape
- Parking: DetachedGarage Door OpenerStoragePaved DriveOff StreetPavedParking spaces: 6
- Roofing: Shingle
- General: Concrete Perimeter
- Road/Access: Public
- Originating MLS: MLS Property Information Network
- County: Newport
- Zoning: R120M:915 B:143107729
- Utilities: for Electric Rangefor Electric Ovenfor Electric DryerWasher HookupGenerator ConnectionGenerator200+ Amp ServiceGenerator Connection
- Water: Private
- Sewer: Private Sewer
- Source: MLS Property Information Network
This listing courtesy of Amanda Pimentel , Keller Williams South Watuppa
Monthly Payment
- Principal & Interest $
- Property Taxes $
- Home Insurance $
- VA Funding Fee $