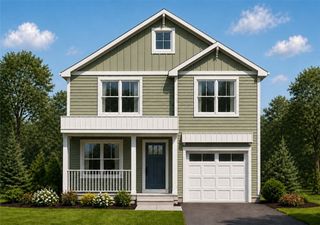
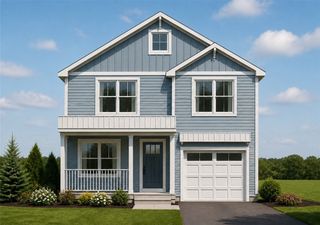
11 Parsonage Drive, Warwick, RI 02889
- 3 beds |
- 3 baths |
- 1,718 sqft
 Single-Family Home
 Built in 2026
 9,322sqft lot
 1 car garage
 $349/sqft
 Listed 8 days ago
Property Description
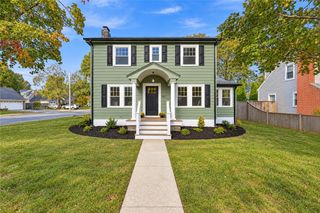
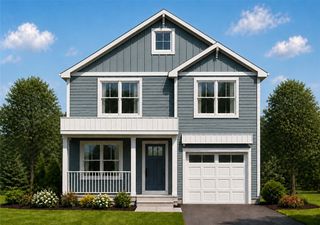
Construction Complete and Ready for Immediate Occupancy! No expense was spared in this stunning new construction Colonial, ideally situated on a quiet street in Warwick. Offering 1,718 square feet of beautifully designed living space across two finished levels, this impressive 3-bedroom, 2.5-bathroom home combines modern elegance with everyday comfort. Step inside to discover a highly desirable open-concept floor plan featuring gleaming hardwood floors throughout and a seamless flow between the living, dining, and kitchen areas. The heart of the home is a beautifully appointed gourmet kitchen showcasing white quartz countertops, stainless steel appliances, an oversized center island, and abundant cabinetry. A conveniently located half bathroom completes the main level. Upstairs, you'll find three generously sized bedrooms, two full bathrooms, and the convenience of second-floor laundry. The spacious primary suite serves as a private retreat, featuring cathedral ceilings, a walk-in closet, and a tiled shower. Additional highlights include a one-car garage, central air conditioning, and quality craftsmanship throughout. Enjoy the peace of mind and low-maintenance lifestyle that comes with brand-new construction. Don't miss this exceptional opportunity to own a finished new home in Warwick. Schedule your private showing today!
- Listing Status:
- Active
- Date Added:
- November 10, 2026
- Data Last Updated:
- November 19, 2026 at 2:18AM
- Listing Office:
- RE/MAX Professionals : 401-884-6050
- MLS ID:
- 1427815

- Style: Colonial
- Parking: AttachedGarageParking spaces: 3
- General: Vinyl Siding2Concrete Perimeter
- Originating MLS: RIS_RIS
- County: Kent
- Zoning: 11PARSONAGEDRWARW
- Utilities: Sewer Connected200+ Amp Service
- Water: Connected
- Sewer: Connected
- Source: RIS_RIS
This listing courtesy of RE/MAX Professionals
Monthly Payment
- Principal & Interest $
- Property Taxes $
- Home Insurance $
- VA Funding Fee $