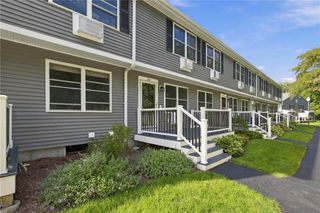
120 Pilgrim Parkway 4, Warwick, RI 02888
- 2 beds |
- 1 bath |
- 798 sqft
 Condominium
 Built in 1970
 —— sqft lot
 —— car garage
 $288/sqft
 Listed 8 days ago
Property Description
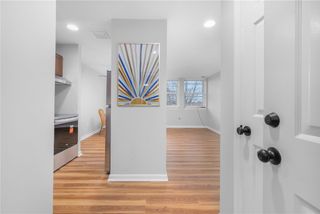
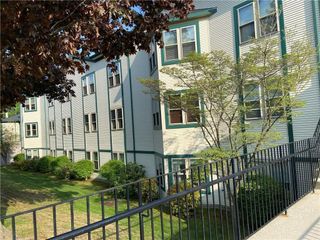
Looking for a place to call your own without the price tag of renting? This beautifully renovated and updated 2-bedroom condo may be just what you’ve been waiting for! Enjoy convenient single-level living with stylish updates throughout. A locking sliding patio door offers a private entrance, welcoming you into a fresh, contemporary open concept space featuring new flooring and modern sliding closet door with inset glass. The updated kitchen is sure to impress with quartz countertops, stainless steel appliances, a dishwasher, a convenient microwave/hood combination, and a pantry with pull-out shelving. Under-cabinet lighting beautifully highlights the new backsplash, adding the perfect finishing touch. The refreshed bathroom features a vanity with a marble top, along with new lighting and a modern mirror. Both bedrooms offer generous closet space for all your storage needs. Enjoy the convenience of two assigned front-row parking spaces and a shared laundry area located just across the hall from your unit. With its fresh renovations, modern finishes, and practical layout, this inviting condo is a wonderful opportunity to enjoy comfortable, low-maintenance living. Why rent when you could make a place of your own?
- Listing Status:
- Active
- Date Added:
- November 11, 2026
- Data Last Updated:
- November 19, 2026 at 7:20AM
- Listing Office:
- Keller Williams Leading Edge : 401-333-4900
- MLS ID:
- 1428399

- General: PatioPaved Driveway
- Other Structures: Patio
- Parking: AssignedNo GarageParking spaces: 2
- General: DrywallPlaster3Concrete Perimeter
- HOA Amenities: MaintenanceLaundryMaintenance GroundsParkingSewerSnow RemovalTrashWater362.0Monthly
- Originating MLS: RIS_RIS
- County: Kent
- Zoning: 120PILGRIMPKWY4WARW
- Utilities: Sewer ConnectedCircuit BreakersSeparate Meters
- Water: ConnectedPublicWater Tap Fee
- Sewer: ConnectedPublic Sewer
- Source: RIS_RIS
This listing courtesy of Keller Williams Leading Edge
Monthly Payment
- Principal & Interest $
- Property Taxes $
- Home Insurance $
- VA Funding Fee $

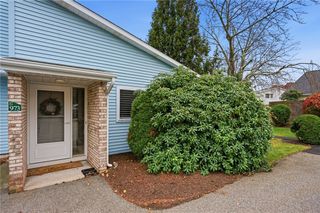
 New - 3 days ago