127 Beacon Avenue, Warwick, RI 02889
- 4 beds |
- 3 baths |
- 3,034 sqft
 Single-Family Home
  Built in 1853
  1.85acre lot
 3 car garage
  $592/sqft
  Listed 1 month ago
Property Description
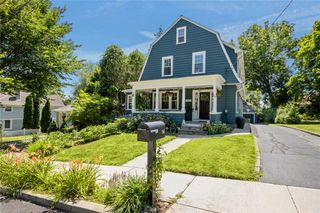
Set on 1.85 private acres along one of Warwick Neck’s premier water-view avenues, this gracious estate offers a blend of character, privacy, and coastal living. Enjoy sunrises over Narragansett Bay from the inviting front porch, with water views showcased from nearly every room throughout the home. Framed by mature hedges and a gated circular driveway, the property features beautifully landscaped grounds, a heated in-ground pool with cabana, expansive lawn, and three-car garage, creating an ideal backdrop for outdoor living and entertaining. Rich in architectural detail, the residence has been maintained and updated to honor its original character. Recently refinished hardwood floors and fresh interior paint complement the light-filled interiors. Multiple gathering spaces provide flexibility, including a charming enclosed sunroom overlooking the expansive gardens. The upper levels offer four bedrooms plus an office, including a spacious primary suite with a renovated bath featuring a steam shower. Ideally positioned between Narragansett Bay and the Donald Ross-designed Warwick Country Club, this exceptional location places shoreline walks, marinas, and recreation moments from your door. Stroll to Wild Salt Farm for fresh flowers and farm-fresh eggs, enjoy nearby Rocky Point State Park and blueberry farm. A new septic system has been approved and is being installed. Conveniently located approximately 10 miles from TF Green International Airport and commuter rail.
- Listing Status:
- Active
- Date Added:
- June 24, 2026
- Data Last Updated:
- August 20, 2026 at 2:16PM
- Listing Office:
- Mott & Chace Sotheby's Intl. : 401-314-3000
- MLS ID:
- 1416005

- General: PorchPatioSprinkler/IrrigationPaved DrivewayOutbuilding
- Style: ColonialVictorian
- Other Structures: OutbuildingPorchPatio
- Pool: In Ground
- Parking: DetachedGarageGarage Door OpenerParking spaces: 13
- Windows: Thermal Windows
- General: DrywallPlasterMasonryOtherVinyl SidingWood Siding2Concrete Perimeter
- HOA Amenities: 0.0
- Originating MLS: RIS_RIS
- County: Kent
- Zoning: 127BEACONAVWARW
- View: SaltwaterWaterView
- Fencing: Fenced
- Utilities: 200+ Amp Service
- Water: ConnectedMultiple MetersPublic
- Sewer: Septic Tank
- Source: RIS_RIS
This listing courtesy of Mott & Chace Sotheby's Intl.
Monthly Payment
- Principal & Interest $
- Property Taxes $
- Home Insurance $
- VA Funding Fee $