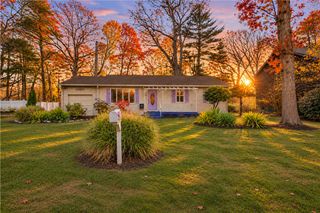
138 Audubon Road, Warwick, RI 02888
- 4 beds |
- 2 baths |
- 1,521 sqft
 Single-Family Home
 Built in 1948
 6,970sqft lot
 1 car garage
 $352/sqft
 Listed 1 month ago
Property Description
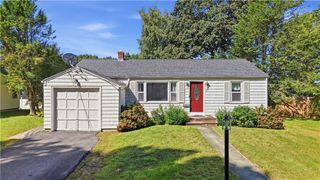
Widely admired curb appeal sets the tone for this oversized 4 bedroom, 1.5 bath cape in Warwick’s highly desirable Gaspee neighborhood. It makes a lovely first impression and only gets better once you step inside. Thoughtfully maintained, tastefully appointed and full of character, the home offers a spacious living room, a dedicated dining area, and an updated eat-in kitchen that opens to a screened-in porch. It’s the perfect spot for morning coffee or summer dinners, all overlooking a whimsical backyard with a stone patio, that feels like your own private retreat. The big ticket items have already been taken care of, with a 4 year old roof, 7 year old heating system, and a 2 year old water heater, so you can move right in and simply enjoy. Homes with this much charm, this much space, and bay views in Gaspee don’t come along often.
- Listing Status:
- Active
- Date Added:
- October 12, 2026
- Data Last Updated:
- November 19, 2026 at 5:18AM
- Listing Office:
- eXp Realty : 888-315-3445
- MLS ID:
- 1424732

- General: PatioPaved Driveway
- Style: Cape Cod
- Other Structures: PorchScreenedPatio
- Parking: AttachedGarageParking spaces: 2
- General: DrywallMasonryShingle SidingVinyl SidingWood Siding3Concrete Perimeter
- Originating MLS: RIS_RIS
- County: Kent
- Zoning: 138AUDUBONRDWARW
- View: SaltwaterWaterView
- Utilities: Sewer Connected200+ Amp Service
- Water: ConnectedPublic
- Sewer: Connected
- Source: RIS_RIS
This listing courtesy of eXp Realty
Monthly Payment
- Principal & Interest $
- Property Taxes $
- Home Insurance $
- VA Funding Fee $

 New - 1 day ago