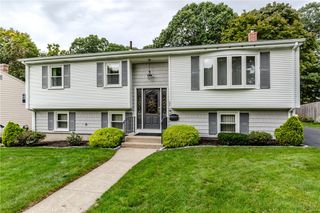
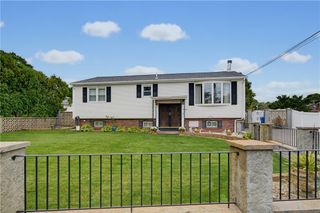
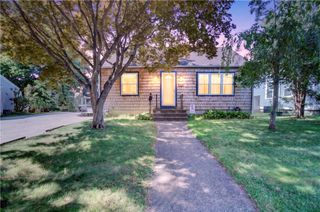
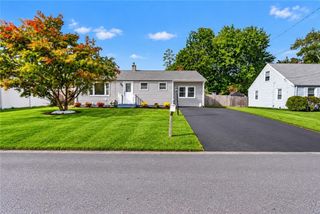
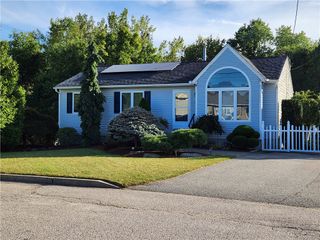
145 Stonedale Road, Warwick, RI 02889
- 3 beds |
- 2 baths |
- 1,866 sqft
 Single-Family Home
  Built in 1966
  0.29acre lot
 2 car garage
  $267/sqft
  Listed 9 days ago
Property Description
Welcome to 145 Stonedale Rd! This charming three-bedroom, two-bath single-family home offers 1,186 square feet of comfortable living space on a professionally landscaped .29 acre lot with a built-in sprinkler system. Step inside to a welcoming living room featuring gleaming hardwood floors that bring warmth and character to the home. The kitchen opens directly to a dining area complete with custom sliders leading to an expansive outdoor deck. Three bedrooms offer flexibility for family, guests, or a home office. A large full bathroom with a double vanity rounds out the first floor. Another feature is the large sun-room, creating a flex space between the home and the attached two-car garage(616sq ft) while providing convenient access to a fenced in backyard. Take the stairs down to a finished basement (680sq ft) with a spacious living room complete with a gas insert fireplace, study, kitchen, and full bathroom. Gas heat and central air offer year-round comfort. Outside, the spacious lot provides plenty of opportunity for outdoor enjoyment, gardening, entertaining, or simply relaxing. Conveniently located in Warwick with easy access to shopping, dining, schools, major roadways, and area amenities. This home is well maintained and has been in the same family for over 50 years.
- Listing Status:
- Active
- Date Added:
- September 25, 2026
- Data Last Updated:
- October 5, 2026 at 1:17AM
- Listing Office:
- Coldwell Banker Realty : 401-351-2017
- MLS ID:
- 1424200

- General: Sprinkler/Irrigation
- Style: Ranch
- Parking: AttachedGarageParking spaces: 8
- General: DrywallBrickVinyl Siding2Concrete Perimeter
- Originating MLS: RIS_RIS
- County: Kent
- Zoning: 145STONEDALERDWARW
- Fencing: Fenced
- Utilities: Sewer Connected200+ Amp Service
- Water: Connected
- Sewer: Connected
- Source: RIS_RIS
This listing courtesy of Coldwell Banker Realty
Monthly Payment
- Principal & Interest $
- Property Taxes $
- Home Insurance $
- VA Funding Fee $

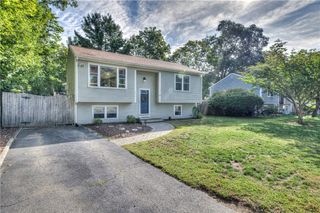
 New - 20 hours ago