15 Recess Lane, Warwick, RI 02889
- 4 beds |
- 3 baths |
- 2,200 sqft
 Single-Family Home
  Built in 2026
  7,401sqft lot
 2 car garage
  $302/sqft
  Listed 17 days ago
Property Description
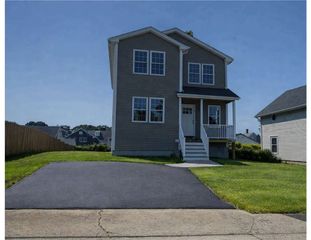
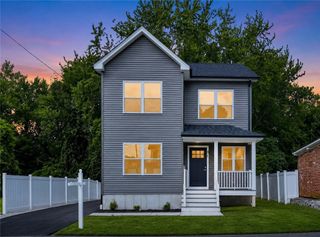
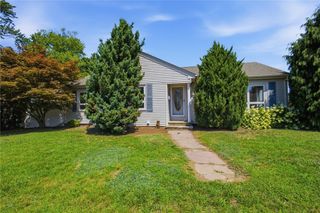
Welcome to 15 Recess Lane — Warwick's newest address, and it could be yours before the summer ends! Be the very first to call this brand-new Hoxie neighborhood home your own. Tucked into one of Warwick's most convenient and sought-after new communities, this home delivers nearly 2,200 square feet of thoughtfully designed living space — and it's ready to move right in. Inside, you'll find 3 bedrooms plus a spacious bonus room above the two-car garage (perfect as a 4th bedroom, home office, or media room), two full baths, a convenient half-bath, and an open-concept kitchen, dining, and living area built for everyday life and easy entertaining. An integrated two-car garage adds everyday convenience. Every detail is covered: natural gas, city water, sanitary sewer, and trash removal are all in place, with gorgeous landscaping being worked on now. All that's left to do is pack your boxes. Location, location, location: 20 minutes to Providence, 30 minutes to Newport, 40 minutes to URI and South County beaches, 1 hour to Boston, 2 hours to NYC. Please note: As a brand-new street, Recess Lane may not yet appear on GPS or online maps. Look for the neighborhood behind Dave's Marketplace on Airport Road — Recess Lane runs parallel to Hoxie Avenue and Harmony Court. Photos shown are of another completed home in the neighborhood, built from the same home design.
- Listing Status:
- Active
- Date Added:
- August 3, 2026
- Data Last Updated:
- August 20, 2026 at 7:18AM
- Listing Office:
- RI Real Estate Services : 401-885-5400
- MLS ID:
- 1416278

- General: Paved Driveway
- Style: Colonial
- Parking: AttachedGarageParking spaces: 6
- General: DrywallPlasterVinyl Siding3Concrete Perimeter
- Originating MLS: RIS_RIS
- County: Kent
- Zoning: 15RECESSLANEWARW
- Utilities: Sewer ConnectedUnderground Utilities200+ Amp Service
- Water: Connected
- Sewer: ConnectedSewer Assessment(s)
- Source: RIS_RIS
This listing courtesy of RI Real Estate Services
Monthly Payment
- Principal & Interest $
- Property Taxes $
- Home Insurance $
- VA Funding Fee $