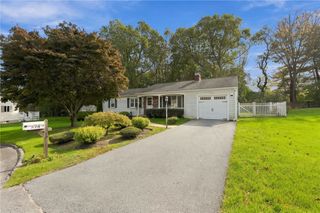
15 Sarah Teft Drive, Warwick, RI 02889
- 3 beds |
- 2 baths |
- 1,587 sqft
 Single-Family Home
 Built in 1950
 0.25acre lot
 1 car garage
 $300/sqft
 Listed 5 days ago
Property Description
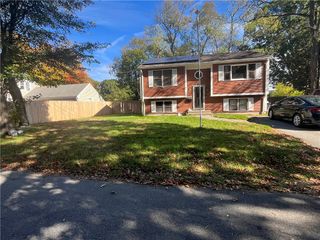
SPACE, COMFORT & LOCATION — THIS RANCH HAS IT ALL! Welcome to this spacious and inviting Ranch offering so much more than meets the eye! Featuring a large living room with a classic brick fireplace, a formal dining room, and an oversized family room addition, perfect for entertaining, relaxing, or everyday living. Sliding glass doors lead to a large deck overlooking the spacious backyard, offering plenty of room to entertain, garden, or add your personal touch! The updated kitchen features stainless steel appliances, while three bedrooms and 1.5 baths complete the main level. Enjoy a combination of vinyl, hardwood, and tile flooring, fresh paint inside and out, updated electrical, a newer heating system with central air conditioning, and a newer hot water tank. Need storage? You’ll love the huge, dry walkout basement, plus an additional basement area beneath the family room for even more storage! A one-car garage adds convenience. Ideally located near shopping, restaurants, schools, the airport, and major highways, this home combines generous living space, great updates, and endless possibilities. A wonderful opportunity to enjoy comfortable living in a convenient location. Don’t miss it!
- Listing Status:
- Active
- Date Added:
- October 21, 2026
- Data Last Updated:
- October 26, 2026 at 5:16PM
- Listing Office:
- RE/MAX New Horizons : 401-331-8855
- MLS ID:
- 1425831

- General: DeckPorchPaved Driveway
- Style: Ranch
- Other Structures: PorchDeck
- Parking: AttachedGarageParking spaces: 4
- Windows: Thermal Windows
- General: DrywallPlasterShingle Siding1Concrete Perimeter
- Originating MLS: RIS_RIS
- County: Kent
- Zoning: 15SARAHTEFTDRWARW
- Fencing: Fenced
- Utilities: Sewer Connected100 Amp ServiceCircuit Breakers
- Water: ConnectedPublic
- Sewer: ConnectedPublic Sewer
- Source: RIS_RIS
This listing courtesy of RE/MAX New Horizons
Monthly Payment
- Principal & Interest $
- Property Taxes $
- Home Insurance $
- VA Funding Fee $

 New - 12 hours ago