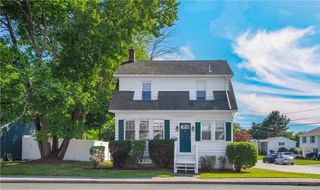
166 Puritan Drive, Warwick, RI 02888
- 3 beds |
- 2 baths |
- 1,395 sqft
 Single-Family Home
  Built in 1939
  7,026sqft lot
 1 car garage
  $315/sqft
  Listed 5 days ago
Property Description
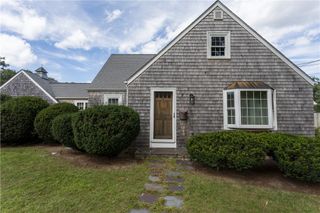
Welcome Home! Located across from Sand Pond, this exceptionally well cared for home offers a comfortable, inviting atmosphere from the moment you walk through the door. The spacious eat-in kitchen provides plenty of room to gather, while beautiful hardwood floors add warmth and character throughout. The first floor offers the added convenience of a bedroom and laundry with half bath, making the home especially comfortable and versatile. A bonus family room creates even more space to relax and flows seamlessly outdoors to a spacious deck with pergola—ideal for morning coffee, cookouts or unwinding at the end of the day. Upstairs you will find two large bedrooms and a full bath. Outside, the fenced yard provides privacy and a wonderful space to enjoy the outdoors, complemented by an irrigation system for easy lawn care. Central air conditioning, a young heating system and one-car garage add to the home's comfort and convenience. Don't miss the chance to make this beautiful home your own!
- Listing Status:
- Active
- Date Added:
- September 8, 2026
- Data Last Updated:
- September 14, 2026 at 4:18AM
- Listing Office:
- RE/MAX Results : 401-848-7827
- MLS ID:
- 1422610

- General: DeckSprinkler/IrrigationPaved Driveway
- Style: Cape Cod
- Other Structures: Deck
- Parking: AttachedGarageGarage Door OpenerParking spaces: 3
- Windows: Thermal Windows
- General: DrywallPlasterVinyl Siding2Concrete Perimeter
- Originating MLS: RIS_RIS
- County: Kent
- Zoning: 166PURITANDRWARW
- Fencing: Fenced
- Utilities: Sewer Connected100 Amp ServiceCircuit Breakers
- Water: ConnectedMultiple MetersPublic
- Sewer: ConnectedPublic Sewer
- Source: RIS_RIS
This listing courtesy of RE/MAX Results
Monthly Payment
- Principal & Interest $
- Property Taxes $
- Home Insurance $
- VA Funding Fee $

 New - 23 hours ago