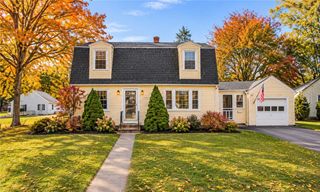
168 Vineyard Road, Warwick, RI 02889
- 4 beds |
- 2 baths |
- 2,944 sqft
 Single-Family Home
 Built in 1955
 0.26acre lot
 —— car garage
 $141/sqft
 Listed 1 month ago
Property Description
This four-bedroom, two-bathroom Warwick residence brings together 1,796 square feet of flexible living space at an appealing price point for buyers prepared to unlock its full potential! With a practical footprint and scope for thoughtful renovation, the home can offer value added potential and evolve to suit modern tastes and design. The layout lends itself especially well to multi-generational living, shared households, or owners seeking separation between work, leisure, and private quarters. For investors. this adaptable configuration and convenient setting may also support attractive rental income potential, buyer to do due diligence. Outside, the property offers room to relax, garden, entertain, or enjoy summers beside the inground pool. There are two driveways on the property offering ample parking. This home's location is prime; located within walking distance to schools, shopping, outdoor recreation and more! This is a must see because the possibilities are truly endless. This home will accommodate a wide variety of buyers who can see beyond the present and envision what comes next. Schedule an immediate showing by texting listing agent! Home is not occupied and it is an easy show! Home is being sold AS-IS. This is an estate sale and subject to probate court approval and will need license to sell; however, probate should be seamless and administrator already named.
- Listing Status:
- Active
- Date Added:
- October 14, 2026
- Data Last Updated:
- November 19, 2026 at 3:17AM
- Listing Office:
- Cullen Real Estate & Appr Co : 978-315-0141
- MLS ID:
- 1426011

- General: BreezewayPaved Driveway
- Style: Ranch
- Other Structures: PorchScreened
- Pool: In Ground
- Parking: No GarageParking spaces: 5
- General: DrywallVinyl Siding1Concrete Perimeter
- Originating MLS: RIS_RIS
- County: Kent
- Zoning: A7168VINEYARDRDWARW
- Utilities: 100 Amp Service
- Water: Public
- Sewer: Public Sewer
- Source: RIS_RIS
This listing courtesy of Cullen Real Estate & Appr Co
Monthly Payment
- Principal & Interest $
- Property Taxes $
- Home Insurance $
- VA Funding Fee $

 New - 1 day ago
