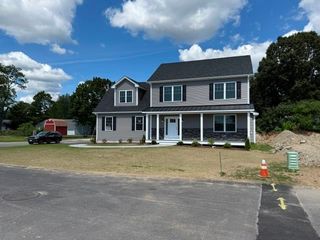
23 Wildrose Court, Warwick, RI 02888
- 3 beds |
- 2 baths |
- 2,253 sqft
 Single-Family Home
  Built in 1955
  0.55acre lot
 2 car garage
  $337/sqft
  Listed 4 days ago
Property Description
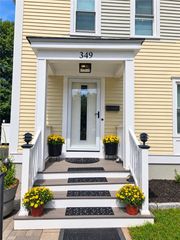
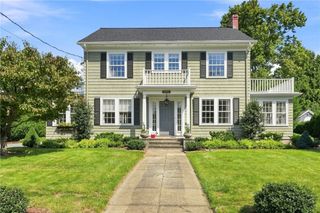
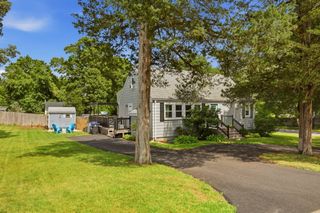
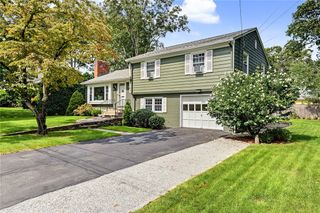
Spacious 3/4 Beds Dutch Colonial with a 2-car garage on a quiet Cul de sac in the very desirable and sought after Governor Francis/Gaspee Point area of Warwick. This property features an over half acre lot with wooded privacy to the rear. It also includes a vacant(non-buildable) lot to the side that affords additional privacy. Gaspee Point Beach is just a short walk away and the rear of the property features partial water views of Passeonkquis Cove(fall/winter). This home has been thoughtfully updated throughout with many modern conveniences with still preserving some original character and details of this classic New England style home. The interior features over 2,250 sq ft of finished living area, 4 good sized bedrooms with large closets (two walk ins), a brand NEW kitchen with soft close cabinetry, quartz counters and S/S appliances. Original hardwood flooring has been beautifully refinished and looks brand new. Updated bathrooms, one on each level, feature new tile flooring and new fixtures. Three bedrooms are located on the second level along with a full bath. The finished basement area features another bedroom, a large finished room offering additional possibilities for its new owner and two large unfinished rooms offering plenty of storage space. BRAND NEW - Two Central AC systems (one for each level), All Windows, Driveway, Electrical Service Upgrades, Garage Doors and luxury vinyl plank flooring. Nothing to do but drop your bags and move in! Don't miss out!!
- Listing Status:
- Active
- Date Added:
- September 9, 2026
- Data Last Updated:
- September 14, 2026 at 3:15AM
- Listing Office:
- Cityside Properties : 401-578-6051
- MLS ID:
- 1422631

- General: DeckPatioPaved Driveway
- Style: Colonial
- Other Structures: DeckPatio
- Parking: AttachedGarageGarage Door OpenerParking spaces: 6
- General: PlasterClapboard2Concrete Perimeter
- Originating MLS: RIS_RIS
- County: Kent
- Zoning: 23WILDROSECTWARW
- View: WaterView
- Utilities: Sewer Connected200+ Amp ServiceCircuit Breakers
- Water: ConnectedPublic
- Sewer: ConnectedPublic Sewer
- Source: RIS_RIS
This listing courtesy of Cityside Properties
Monthly Payment
- Principal & Interest $
- Property Taxes $
- Home Insurance $
- VA Funding Fee $

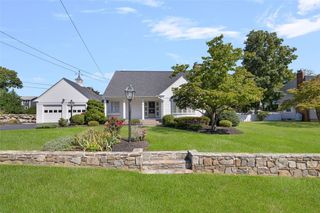
 New - 3 days ago