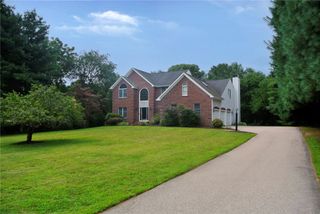
230 Kirby Avenue, Warwick, RI 02889
- 3 beds |
- 4 baths |
- 4,108 sqft
 Single-Family Home
 Built in 1950
 1.29acre lot
 2 car garage
 $231/sqft
 Listed 4 months ago
Property Description
Storybook Cape set on over an acre and steps from the coastline, with water access and a location one street parallel to Warwick Country Club. This charming residence blends original 1950 details with thoughtful updates and a versatile layout that lives like a ranch. The centrally positioned kitchen connects seamlessly to multiple living areas, including a living room and family room - each with its own wood-burning fireplace. Cathedral ceilings and French doors in the family room open to a brick patio that wraps the home, creating an easy indoor-outdoor flow. A four-season sunroom overlooks the beautifully landscaped grounds, complete with pergola and gazebo. The main level offers hardwood floors throughout, two full baths, and a spacious primary suite with walk-in closet and laundry - ideal for one-level living. Upstairs, two cottage inspired bedrooms share a full bath. The finished lower level provides additional flexible space, a half bath, and a generous cedar closet. Set on a flat, private lot with a two-car attached garage and lofted storage above, this home offers comfort, character, and flexibility for a variety of lifestyles. Moments to Rocky Point State Park, local farms, and the shoreline, with convenient access to T. F. Green International Airport and MBTA rail service.
- Listing Status:
- Active
- Date Added:
- July 15, 2026
- Data Last Updated:
- November 19, 2026 at 2:18AM
- Listing Office:
- Mott & Chace Sotheby's Intl. : 401-314-3000
- MLS ID:
- 1418014

- General: Irrigation SprinklersPaved DrivewayOutbuilding
- Style: Cape CodRanch
- Other Structures: Outbuilding
- Parking: AttachedGarageParking spaces: 8
- Windows: Skylight(s)
- General: DrywallPlasterShingle Siding2Concrete Perimeter
- HOA Amenities: 0.0
- Originating MLS: RIS_RIS
- County: Kent
- Zoning: 230KIRBYAVWARW
- Utilities: Sewer ConnectedCircuit BreakersGenerator
- Water: Connected
- Sewer: Connected
- Source: RIS_RIS
This listing courtesy of Mott & Chace Sotheby's Intl.
Monthly Payment
- Principal & Interest $
- Property Taxes $
- Home Insurance $
- VA Funding Fee $


 New - 21 hours ago