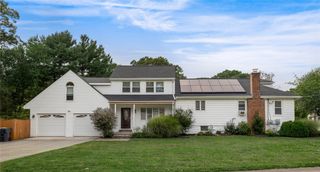
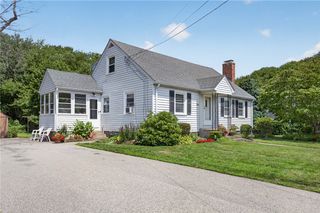
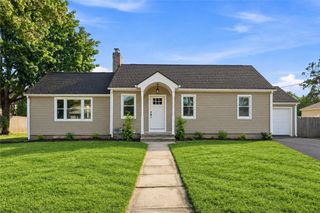
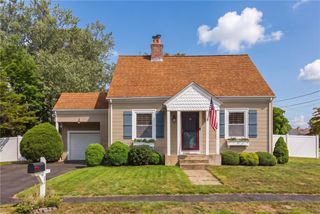
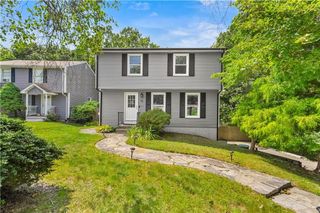
24 Arden Court, Warwick, RI 02889
- 3 beds |
- 2 baths |
- 1,728 sqft
 Single-Family Home
  Built in 1985
  10,001sqft lot
 1 car garage
  $318/sqft
  Listed 2 days ago
Property Description
Welcome home to this charming raised ranch located on a cul-de-sac, with many upgrades & improvements. Walkout lower level includes 3rd bd & bath. Come see this lovely home w/gleaming hardwoods, open concept living room, kitchen & dining area. Sliders to a wraparound deck, newly installed just last summer. Step out to a 14x10 deck that continues around for additional 19x13 deck. Great for entertaining. Enjoy your large private back yard, leading to the extra space in the 17'x15' Barn. Yes! This barn includes a loft, electricity and is set up for a gas heater. Possible uses could be an ADU (additional dwelling unit), hobby shop, gym... White Vinyl fencing, New roof installed in 2025, just 1 layer, new fascia, soffits, new gutters and downspouts. Looks great!! New bay window in LR 1 yr. The enclosed 18x13 sub deck Garage for 1 car has a new cement floor. Great spot for your toys. Extended, double wide and paved driveway fits 4 vehicles. The owners show pride in the many upgrades for you to enjoy for years to come. For convenience there’s an added laundry hook-up to the ones on Lower level in the 2nd Bedroom on the main floor. The bathroom has warm natural lighting exposure from the sky light & new walk-in shower and sink. Finished lower level with the walkout includes, bed, bath, family rm, laundry & mud room, sewer connection w/macerator pump, new hot water tank. The home has become too large for them, they want to downsize. Sale subject to sellers finding suitable housing.
- Listing Status:
- Active
- Date Added:
- September 11, 2026
- Data Last Updated:
- September 14, 2026 at 2:18AM
- Listing Office:
- AMERICAN DREAM REALTY : 401-463-7800
- MLS ID:
- 1422971

- General: DeckPatioPaved DrivewayBarn(s)
- Style: Raised Ranch
- Other Structures: Barn(s)DeckPatio
- Parking: AttachedGarageParking spaces: 5
- Windows: Skylight(s)Thermal Windows
- General: DrywallShingle SidingVinyl Siding2Concrete Perimeter
- Originating MLS: RIS_RIS
- County: Kent
- Zoning: 24ARDENCTWARW
- Fencing: Fenced
- Utilities: Sewer Connected200+ Amp ServiceCircuit Breakers
- Water: Connected
- Sewer: ConnectedPublic Sewer
- Source: RIS_RIS
This listing courtesy of AMERICAN DREAM REALTY
Monthly Payment
- Principal & Interest $
- Property Taxes $
- Home Insurance $
- VA Funding Fee $

 New - 2 days ago