251 Brian Drive, Warwick, RI 02886
- 5 beds |
- 3 baths |
- 2,862 sqft
 Single-Family Home
 Built in 1965
 0.36acre lot
 2 car garage
 $203/sqft
 Listed 13 days ago
Property Description
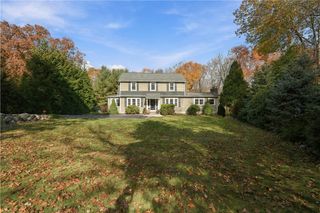
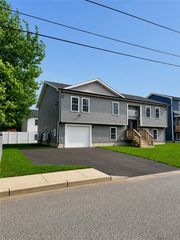
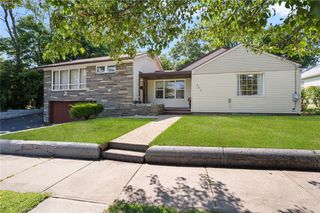
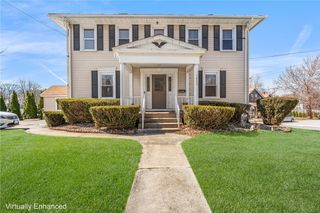
Welcome to 251 Brian Drive! This beautifully renovated, oversized raised ranch offers an impressive 2,862 square feet of living space with 5 bedrooms, 2 full bathrooms, and 1 half bathroom. The main level features gorgeous refinished hardwood floors throughout and a bright, open-concept living and dining area that flows seamlessly into a brand-new kitchen featuring shaker cabinetry, quartz countertops, and stainless steel appliances. Four generously sized bedrooms are located on the main level, including a spacious master suite with a beautifully updated private bathroom and an oversized, sun-filled enclosed sunroom, perfect for relaxing year-round. A second completely renovated full bathroom and a private deck off the dining area complete the main level. The expansive lower level offers incredible versatility with a fifth bedroom, new half bathroom, two enormous recreation rooms, a dedicated workshop, utility room, and separate laundry room. Additional highlights include a brand-new roof, two-zone gas heating with independent zones for each level, and an oversized two-car garage. With extensive renovations, exceptional square footage, and flexible living spaces, this move-in-ready home offers endless possibilities! https://dispiritoteam.com/listing-detail/1191834874/251-Brian-DR-Warwick-RI
- Listing Status:
- Active
- Date Added:
- November 5, 2026
- Data Last Updated:
- November 19, 2026 at 3:17AM
- Listing Office:
- Engel & Volkers Oceanside : 401-638-0010
- MLS ID:
- 1427873

- Style: Raised Ranch
- Parking: AttachedGarageParking spaces: 6
- General: DrywallShingle SidingVinyl SidingWood Siding2Concrete Perimeter
- Originating MLS: RIS_RIS
- County: Kent
- Zoning: 251BRIANDRWARW
- Utilities: Sewer Connected100 Amp ServiceCircuit Breakers
- Water: Connected
- Sewer: Connected
- Source: RIS_RIS
This listing courtesy of Engel & Volkers Oceanside
Monthly Payment
- Principal & Interest $
- Property Taxes $
- Home Insurance $
- VA Funding Fee $