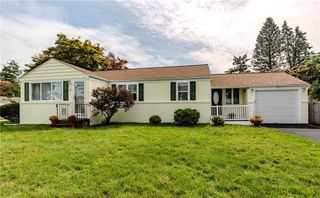
27 Kalmer Road, Warwick, RI 02886
- 3 beds |
- 2 baths |
- 2,340 sqft
 Single-Family Home
  Built in 1958
  9,148sqft lot
 1 car garage
  $224/sqft
  Listed 4 days ago
Property Description
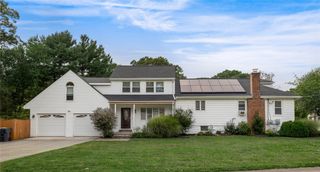
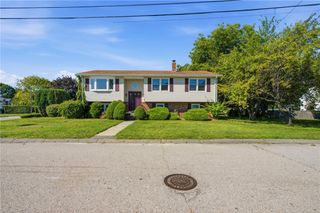
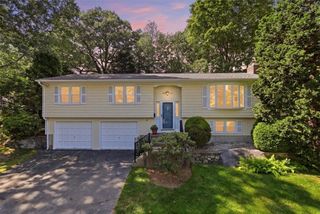
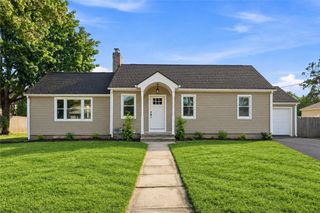
Sunday Open House canceled due to severe weather, rescheduled for Tuesday 4-5:30pm. Welcome to 27 Kalmer Road, a well-loved and thoughtfully improved ranch nestled in Warwick’s desirable Greenwood neighborhood. This spacious 3-bedroom, 2-full-bath home offers a versatile layout with three bedrooms located on the main level and additional finished living space located on the lower level. The living room welcomes you with warmth featuring an electric fireplace insert that creates a cozy setting for relaxing evenings and family gatherings. Throughout the home, the floors have been beautifully stained, giving the interior a refreshed and well-maintained feel. The bathrooms have been beautifully updated, adding a fresh and modern touch to the home. The finished lower level offers even more space, featuring a guest room, a full bathroom, and a spacious family room. This flexible area can easily accommodate guests, older children, a home office, movie nights, or additional living space for the family. The lower level has also been waterproofed, providing added peace of mind. Outside, you’ll find a large yard with an irrigation sprinkler system, offering plenty of room for entertaining, gardening, recreation, or simply enjoying the outdoors.27 Kalmer Road offers 3-4 bedrooms, two full bathrooms, multiple living spaces, and a generous yard—all in a desirable Greenwood neighborhood setting. A home with space, comfort, and thoughtful improvements, ready to welcome its next owner.
- Listing Status:
- Active
- Date Added:
- September 10, 2026
- Data Last Updated:
- September 14, 2026 at 5:17AM
- Listing Office:
- My Dream Home Realty : 401-437-6577
- MLS ID:
- 1422996

- Style: Ranch
- Parking: AttachedGarageParking spaces: 5
- General: Vinyl Siding2Concrete Perimeter
- Originating MLS: RIS_RIS
- County: Kent
- Zoning: 27KALMERRDWARW
- Utilities: Sewer Connected100 Amp Service
- Water: Connected
- Sewer: Connected
- Source: RIS_RIS
This listing courtesy of My Dream Home Realty
Monthly Payment
- Principal & Interest $
- Property Taxes $
- Home Insurance $
- VA Funding Fee $

 New - 3 days ago