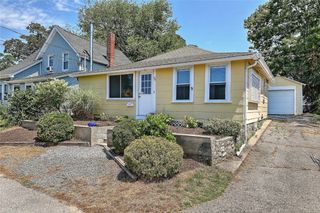
32 South Fair Street, Warwick, RI 02888
- 3 beds |
- 1 bath |
- 979 sqft
 Single-Family Home
  Built in 1890
  6,098sqft lot
 —— car garage
  $434/sqft
  Listed 9 days ago
Property Description
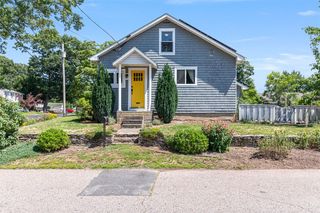
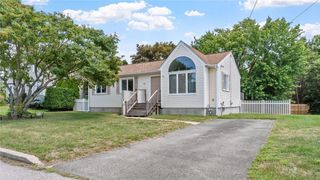
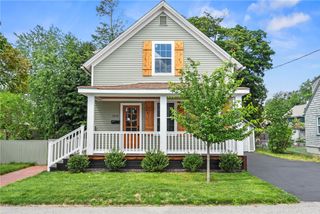
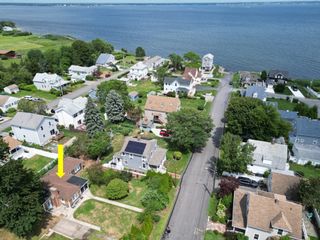
Move right into this charming cottage in the heart of Warwick's sought-after Fair Street neighborhood. Built in 1890, this classic 3-bedroom, 1-bath home blends timeless character with the ease of a truly turnkey property—every detail has been thoughtfully cared for, so all you need to do is unpack and settle in. Step inside to find warm, inviting living spaces. From its cozy layout to the kind of enduring craftsmanship that's hard to find in newer construction. The eat-in kitchen and comfortable living areas offer a functional, welcoming footprint, while the two bedrooms provide flexible space for a growing family, a home office, or guests. Outside, the large, fenced backyard is a rare find in this price range and location. Whether for summer barbecues, a garden retreat, room for pets to roam, or simply a private outdoor escape, this expansive lot delivers the space so many buyers search for and can't find. Location is everything, and this address delivers. Tucked into a peaceful, walkable, family-friendly pocket of Warwick, you're just minutes from Narragansett Bay, local parks, shops, and restaurants. Commuters will appreciate quick access to major roadways, T.F. Green Airport, and downtown Providence, making this an ideal spot for anyone wanting small-town charm without sacrificing convenience. Move-in ready, full of classic character, and set on a large lot —32 S Fair St is a rare opportunity in Warwick. Schedule your showing today before this one is gone. http://www.riserec.com/32southfair
- Listing Status:
- Active
- Date Added:
- July 21, 2026
- Data Last Updated:
- July 30, 2026 at 7:17AM
- Listing Office:
- RISE REC : 401-308-3279
- MLS ID:
- 1416938

- General: Paved Driveway
- Style: CabinCape Cod
- Parking: No GarageParking spaces: 3
- General: PlasterShingle Siding2Concrete PerimeterStone
- Originating MLS: RIS_RIS
- County: Kent
- Zoning: 32SOUTHFAIRSTWARW
- Fencing: Fenced
- Utilities: Sewer ConnectedCircuit Breakers
- Water: ConnectedPublic
- Sewer: ConnectedPublic Sewer
- Source: RIS_RIS
This listing courtesy of RISE REC
Monthly Payment
- Principal & Interest $
- Property Taxes $
- Home Insurance $
- VA Funding Fee $

 New - 1 day ago