34 Wuddall Avenue, Warwick, RI 02889
- 2 beds |
- 1 bath |
- 800 sqft
 Single-Family Home
  Built in 1925
  0.59acre lot
 —— car garage
  $563/sqft
  Listed 23 days ago
Property Description
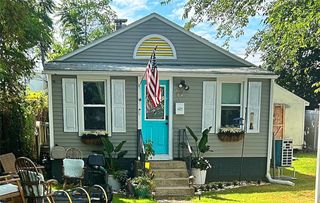
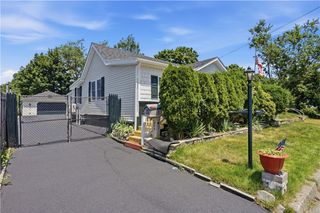
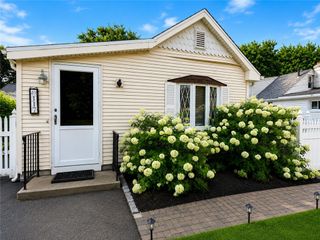
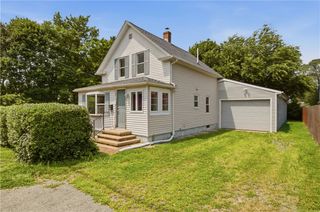
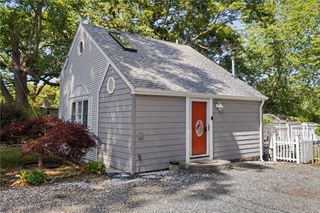
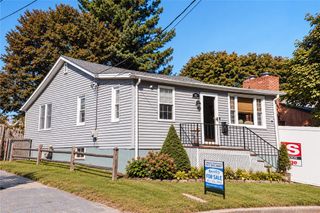
Charm and coastal ease define this beautifully reimagined, turnkey bungalow on a peaceful street in Warwick’s beloved Conimicut Point neighborhood. Framed by mature shade trees, the exterior features new premium vinyl cedar shingle style siding and a covered front porch. Natural light fills the home, starting with the fully renovated kitchen featuring stone countertops, open shelving, a gas range, and slider to the back deck overlooking the property. The primary bedroom offers ample closet space, and the updated bathroom and main living area complete a warm, polished interior with every major update done. Downstairs, the unfinished basement is dry and bright, offering a blank canvas for expansion with custom wooden shelving plus a dedicated workout area. Outside, a brand-new two-level deck with cable railing sets the stage for outdoor living, complemented by a large gazebo just steps from the water. Set on three combined lots totaling over half an acre, the expansive yard feels like a private nature preserve, with coveted saltwater access and the ability to launch kayaks from your own yard. The lot may offer potential for an addition or ADU, subject to approvals. A short walk brings you to Conimicut Point, with its boat ramp, swimming, playground, and picnic areas. Connected to city water and sewer, the home includes a delightful storage shed with peaked roof and paned windows. Shopping, marinas, and T.F. Green Airport are minutes away. A rare opportunity not to be missed.
- Listing Status:
- Active
- Date Added:
- August 22, 2026
- Data Last Updated:
- September 14, 2026 at 6:16AM
- Listing Office:
- RE/MAX Professionals : 401-884-6050
- MLS ID:
- 1421316

- General: DeckPorchPatioOutbuilding
- Style: Bungalow
- Other Structures: OutbuildingPorchDeckPatio
- Parking: No GarageParking spaces: 4
- Windows: Thermal Windows
- General: DrywallOtherVinyl Siding1Concrete Perimeter
- HOA Amenities: 0.0
- Originating MLS: RIS_RIS
- County: Kent
- Zoning: 34WUDDALLAVWARW
- View: SaltwaterWaterView
- Fencing: Fenced
- Utilities: Sewer Connected100 Amp ServiceCircuit BreakersSeparate Meters
- Water: ConnectedPublic
- Sewer: ConnectedPublic Sewer
- Source: RIS_RIS
This listing courtesy of RE/MAX Professionals
Monthly Payment
- Principal & Interest $
- Property Taxes $
- Home Insurance $
- VA Funding Fee $

 New - 2 days ago