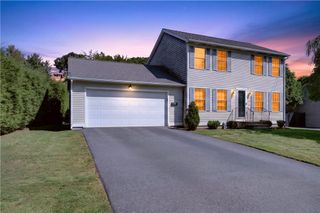
386 Norwood Avenue, Warwick, RI 02888
- 4 beds |
- 2 baths |
- 1,566 sqft
 Single-Family Home
  Built in 1940
  7,405sqft lot
 —— car garage
  $281/sqft
  Listed 13 days ago
Property Description
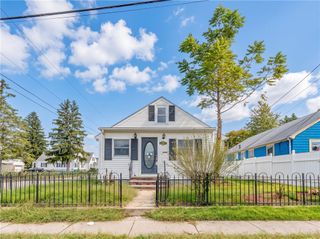
Welcome to 386 Norwood Ave, a two-story Cape Cod home offering a practical and flexible layout. With 1,548 square feet, nine rooms, four bedrooms, and two full bathrooms, the property provides comfortable space for everyday living, working, and entertaining. Hardwood floors run throughout the interior, creating a cohesive look from room to room. A full bathroom on each floor adds convenience, while the four bedrooms can accommodate residents, overnight guests, or dedicated work space. An additional fifth room offers even more versatility and could serve as a home office, study, playroom, fitness area, or creative studio. A walk-in closet supplies useful storage for clothing and household essentials. The large backyard extends the living space outdoors, with room for recreation, gardening, dining, or quiet relaxation. Classic Cape Cod architecture is paired with low maintenance brick siding and new construction Anderson windows, installed approximately eight years ago give you piece of mind for years to come. Located in the Norwood section of Warwick, it has quick access to 95, a short walk to Sand Pond City Park, with Pilgrim High School and Holliman Elementry a half mile away.
- Listing Status:
- Active
- Date Added:
- September 21, 2026
- Data Last Updated:
- October 5, 2026 at 12:16AM
- Listing Office:
- RE/MAX ONE : 401-943-6111
- MLS ID:
- 1423910

- Style: Cape Cod
- Parking: No GarageParking spaces: 4
- General: BrickShingle Siding2Concrete Perimeter
- Originating MLS: RIS_RIS
- County: Kent
- Zoning: 386NORWOODAVWARW
- Utilities: Sewer Connected100 Amp Service
- Water: ConnectedPublic
- Sewer: ConnectedPublic Sewer
- Source: RIS_RIS
This listing courtesy of RE/MAX ONE
Monthly Payment
- Principal & Interest $
- Property Taxes $
- Home Insurance $
- VA Funding Fee $

 New - 20 hours ago