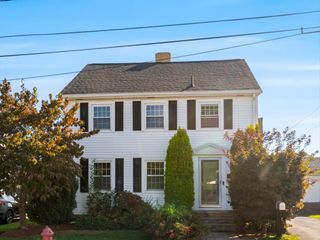
40 Walker Road, Warwick, RI 02889
- 3 beds |
- 2 baths |
- 1,834 sqft
 Single-Family Home
 Built in 1962
 10,001sqft lot
 —— car garage
 $256/sqft
 Listed 5 days ago
Property Description
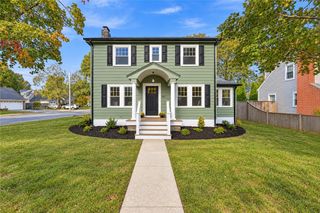
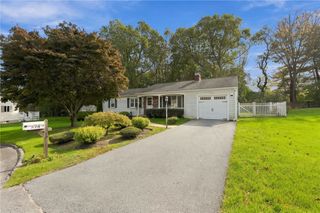
Exceptional ranch offering comfortable single-level living with thoughtfully designed accessibility features, including front and rear entry ramps, threshold-free transitions, wide doorways, and an oversized shower. The main level features 3 bedrooms, 2 full bathrooms, a welcoming living room, and a separate family room with a fireplace. A finished lower level provides additional space for recreation, hobbies, or a home office. Numerous updates including the kitchen and both bathrooms, along with a roof approximately 18 months old. Additional amenities include a Generac generator, underground sprinklers, central air and an alarm system. A wonderful blend of convenience, versatility, and everyday comfort and located on a dead-end street. See Walker Write Up in attachments for more information.
- Listing Status:
- Active
- Date Added:
- October 21, 2026
- Data Last Updated:
- October 26, 2026 at 5:16PM
- Listing Office:
- RE/MAX Preferred : 401-353-2200
- Contact:
- rmtsold@aol.com
- MLS ID:
- 1426642

- General: PorchIrrigation SprinklersPaved DrivewayOutbuilding
- Style: Ranch
- Other Structures: OutbuildingPorch
- Parking: No GarageParking spaces: 4
- Windows: Thermal Windows
- General: PlasterVinyl Siding1Concrete Perimeter
- Originating MLS: RIS_RIS
- County: Kent
- Zoning: Res40WALKERRDWARW
- Fencing: Fenced
- Utilities: Sewer Connected200+ Amp ServiceCircuit BreakersGenerator
- Water: Connected
- Sewer: Connected
- Source: RIS_RIS
This listing courtesy of RE/MAX Preferred
Monthly Payment
- Principal & Interest $
- Property Taxes $
- Home Insurance $
- VA Funding Fee $

 New - 12 hours ago