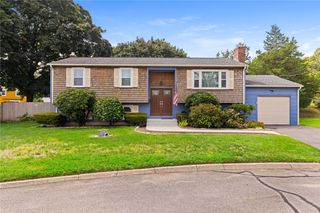
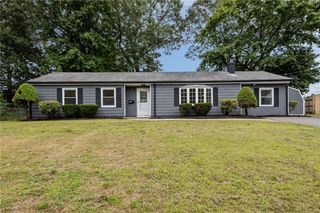
43 Crescendo Drive, Warwick, RI 02889
- 3 beds |
- 2 baths |
- 1,687 sqft
 Single-Family Home
  Built in 1978
  0.25acre lot
 1 car garage
  $293/sqft
  Listed 7 days ago
Property Description
HIGHEST AND BEST DUE BY WEDNESDAY, AUGUST 19 BY 1 PM. Nestled in a quiet, friendly neighborhood, this beautifully maintained 3 bedroom, 2 bathroom raised ranch offers the the perfect blend of comfort, style & efficiency. As you arrive, you will appreciate the excellent curb appeal, underground sprinklers, large driveway & garage. Inside you will find an inviting layout featuring a bright living room, dining & kitchen. The kitchen has stainless steel appliances, tiled backsplash & granite countertops. The separate dining room has hardwood floors & a slider to the deck. Three good sized bedrooms & a tiled bathroom with a granite countertop complete the main level. Downstairs expands your living space with a finished family room, laundry area & second full bathroom. There is a convenient entrance from the garage & walkout access to the beautiful fenced backyard with a generous sized patio & storage shed. Other features of the home include central air conditioning & alarm system. A RISE home energy assessment was completed & the suggested improvements were installed.
- Listing Status:
- Active
- Date Added:
- August 13, 2026
- Data Last Updated:
- August 20, 2026 at 7:18AM
- Listing Office:
- RI Real Estate Services : 401-885-5400
- MLS ID:
- 1420182

- General: DeckPatioBarbecueSprinkler/IrrigationPaved Driveway
- Style: Raised Ranch
- Other Structures: DeckPatio
- Parking: Built InParking spaces: 5
- General: DrywallClapboardShingle Siding1Concrete Perimeter
- HOA Amenities: 0.0
- Originating MLS: RIS_RIS
- County: Kent
- Zoning: Res43CRESCENDODRWARW
- Fencing: FencedSecurity
- Utilities: Sewer Connected100 Amp Service
- Water: ConnectedPublic
- Sewer: ConnectedPublic Sewer
- Source: RIS_RIS
This listing courtesy of RI Real Estate Services
Monthly Payment
- Principal & Interest $
- Property Taxes $
- Home Insurance $
- VA Funding Fee $

 New - 1 day ago