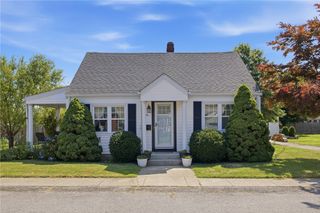
43 Ferrier Drive, Warwick, RI 02886
- 3 beds |
- 2 baths |
- 1,533 sqft
 Single-Family Home
  Built in 1940
  5,227sqft lot
 1 car garage
  $359/sqft
  Listed 1 day ago
Property Description
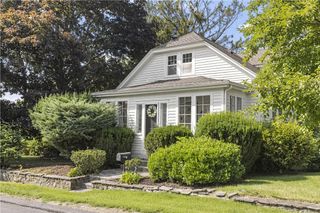
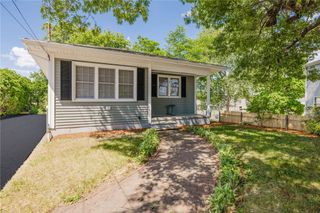
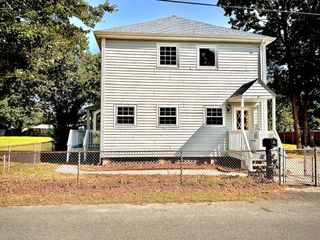
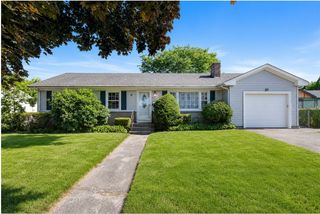
Embrace coastal living by the bay in Warwick’s highly sought-after Gaspee Plateau neighborhood! This beautiful home features a light-filled, open floor plan highlighted by rich hardwood floors throughout the main living space. The updated kitchen is built for modern living, boasting stylish luxury vinyl flooring, elegant granite countertops, and stainless steel appliances. For ultimate convenience, the main level includes a comfortable first-floor bedroom and full bath, while the second floor hosts a spacious primary bedroom, a third bedroom, and an additional full bath. Best of all, location is everything—you are just a half-mile stroll from the scenic views at Salter Grove Memorial Park Overlook and only a short drive to vibrant Pawtuxet Village’s charming shops and restaurants. Complete with AC, flexible expansion possibilities in the lower level, and situated on a desirable corner lot with an oversized one-car garage, this home truly has it all!
- Listing Status:
- Active
- Date Added:
- July 28, 2026
- Data Last Updated:
- July 29, 2026 at 9:16PM
- Listing Office:
- REMAX Revolution : 401-921-5011
- MLS ID:
- 1419089

- General: Patio
- Style: Cape Cod
- Other Structures: Patio
- Parking: DetachedGarageParking spaces: 4
- General: DrywallVinyl Siding2Concrete Perimeter
- Originating MLS: RIS_RIS
- County: Kent
- Zoning: 43FERRIERDRWARW
- Utilities: Sewer Connected100 Amp ServiceCircuit Breakers
- Water: ConnectedPublic
- Sewer: ConnectedPublic Sewer
- Source: RIS_RIS
This listing courtesy of REMAX Revolution
Monthly Payment
- Principal & Interest $
- Property Taxes $
- Home Insurance $
- VA Funding Fee $

 New - 17 hours ago