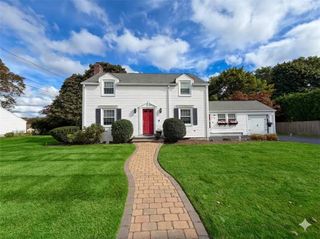
506 Fair Street, Warwick, RI 02888
- 3 beds |
- 2 baths |
- 2,430 sqft
 Single-Family Home
 Built in 1940
 5,663sqft lot
 1 car garage
 $234/sqft
 Listed 6 days ago
Property Description
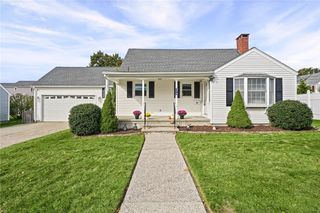
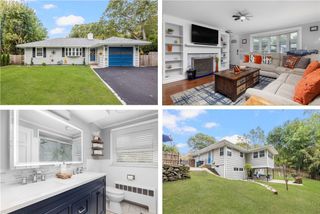
A must-see, spacious and beautifully maintained Cape located in the sought-after Gaspee Plateau neighborhood, just a short walk to charming Pawtuxet Village! This 1,741 sq. ft. home features 3 bedrooms, 1.5 baths, and hardwood floors throughout. The main level offers an inviting living room with a gas fireplace, a dining room with a built-in cabinet, and a well-appointed kitchen featuring granite countertops, stainless steel appliances, and custom soft-close cherry cabinetry providing ample storage, including a convenient appliance garage. A comfortable den warmed by a gas stove opens to a large Trex deck overlooking the fenced backyard with a handy storage shed. New Peasce awnings add character while providing welcome shade during the warmer months. A half bath completes the first floor. Upstairs, you'll find three bedrooms and a full bath, along with access to a spacious attic offering even more storage. The partially finished lower level provides flexible space for a playroom, home office, or workout area, plus additional storage. Five Mitsubishi mini-split units provide supplemental heating and cooling throughout the home, in addition to gas heat. Rounding out this wonderful property is a one-car garage with access to its own separate attic storage area!
- Listing Status:
- Active
- Date Added:
- October 20, 2026
- Data Last Updated:
- October 26, 2026 at 7:16PM
- Listing Office:
- Williams & Stuart Real Estate : 401-942-0200
- MLS ID:
- 1426544

- General: Paved Driveway
- Style: Cape Cod
- Parking: AttachedGarageParking spaces: 4
- General: DrywallVinyl Siding2Concrete Perimeter
- Originating MLS: RIS_RIS
- County: Kent
- Zoning: 506FAIRSTWARW
- Fencing: Fenced
- Utilities: 200+ Amp Service
- Water: Public
- Sewer: Public Sewer
- Source: RIS_RIS
This listing courtesy of Williams & Stuart Real Estate
Monthly Payment
- Principal & Interest $
- Property Taxes $
- Home Insurance $
- VA Funding Fee $

 New - 14 hours ago