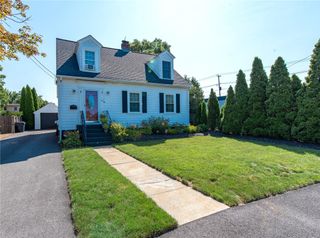
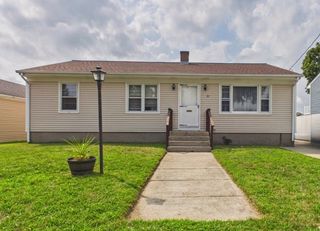
52 Brentwood Avenue, Warwick, RI 02886
- 3 beds |
- 1 bath |
- 1,416 sqft
 Single-Family Home
  Built in 1959
  9,583sqft lot
 —— car garage
  $265/sqft
  Listed 2 days ago
Property Description
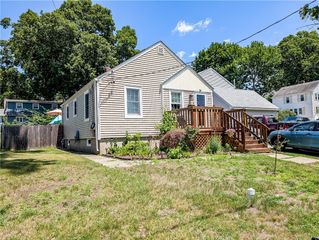
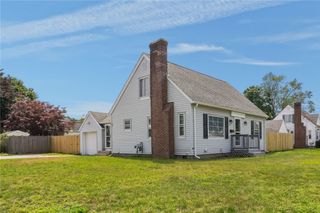
Welcome home to this classic 1959 ranch that has been loved and looked after. Step inside to a bright living room with great natural light and hardwood floors that carry through the main level, leading you into the newly updated eat in kitchen with granite counters and storage that keeps surprising you. Three comfortable bedrooms and a full bath complete the floor plan, all on one easy level. Downstairs, the partially finished basement gives you flexible bonus space for a playroom, home office, or gym, with room left over for storage. A large screened porch sits just off the kitchen and works as a second living room from spring through fall, opening into a fenced yard that is private, generous, and tucked away from everything. Room for garden beds, a fire pit, or a quiet morning coffee. Set in a convenient Warwick location with quick access to shopping, dining, Route 95, and T.F. Green, this one hits the sweet spot for anyone who wants single level living without giving up outdoor space. Homes like this do not sit long. Come see it before it is gone.
- Listing Status:
- Active
- Date Added:
- July 28, 2026
- Data Last Updated:
- July 30, 2026 at 12:15PM
- Listing Office:
- eXp Realty : 888-315-3445
- MLS ID:
- 1418003

- General: Paved Driveway
- Style: Ranch
- Other Structures: PorchScreened
- Parking: No GarageParking spaces: 4
- General: DrywallVinyl Siding1Concrete Perimeter
- Originating MLS: RIS_RIS
- County: Kent
- Zoning: 52BRENTWOODAVWARW
- Utilities: 100 Amp ServiceCircuit Breakers
- Water: Connected
- Sewer: Cesspool
- Source: RIS_RIS
This listing courtesy of eXp Realty
Monthly Payment
- Principal & Interest $
- Property Taxes $
- Home Insurance $
- VA Funding Fee $

 New - 1 day ago