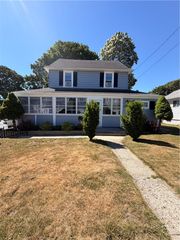
64 Sawyer Avenue, Warwick, RI 02818
- 3 beds |
- 2 baths |
- 1,526 sqft
 Single-Family Home
  Built in 1991
  5,663sqft lot
 —— car garage
  $393/sqft
  Listed 1 day ago
Property Description
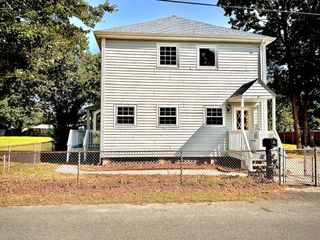
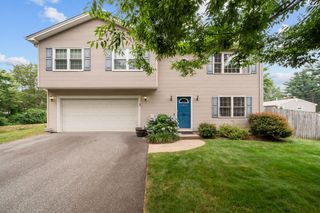
You won’t want to miss this perfect opportunity to own a well cared for home with a beach at the end of the street! Located in the heart of Potowomut, this home is within walking distance to Goddard Memorial State Park, Potowomut Golf Club, and two additional beaches, with East Greenwich’s shopping and fine dining nearby. As you step inside this lovely home, the main floor boasts an open floor plan, a tastefully appointed kitchen that has been updated, stainless steel appliances, dining room, living room, and a full updated tile bathroom with granite counters and custom cabinetry. Hardwood floors and vaulted ceilings complete the main level, while a new composite deck off the kitchen will delight your guests as the perfect coastal spot for entertaining or relaxing with your morning coffee. The lower level includes an additional two newly carpeted rooms. A bedroom/office with a new full bath and a den/exercise or creative space with an adjoining laundry area that walks out to a new bluestone patio and fully fenced private backyard. Come enjoy this wonderful home and all that this fantastic coastal location has to offer, with family and friends! Check back for professional photos on Friday.
- Listing Status:
- Active
- Date Added:
- July 29, 2026
- Data Last Updated:
- July 30, 2026 at 7:17AM
- Listing Office:
- BHHS Commonwealth Real Estate : 401-886-6100
- MLS ID:
- 1419100

- General: Deck
- Style: Raised Ranch
- Other Structures: Deck
- Parking: No GarageParking spaces: 2
- General: DrywallClapboardWood Siding2Concrete Perimeter
- Originating MLS: RIS_RIS
- County: Kent
- Zoning: 64SAWYERAVWARW
- Fencing: Fenced
- Utilities: 100 Amp Service
- Water: Connected
- Sewer: Septic Tank
- Source: RIS_RIS
This listing courtesy of BHHS Commonwealth Real Estate
Monthly Payment
- Principal & Interest $
- Property Taxes $
- Home Insurance $
- VA Funding Fee $

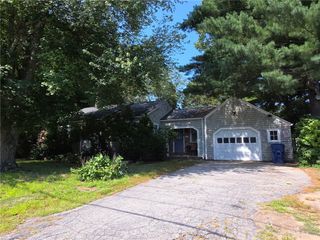
 New - 3 days ago