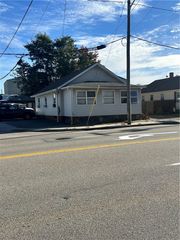
66 Sagamore Street, Warwick, RI 02889
- 3 beds |
- 1 bath |
- 948 sqft
 Single-Family Home
 Built in 1927
 3,999sqft lot
 —— car garage
 $369/sqft
 Listed 21 days ago
Property Description
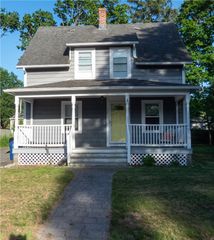
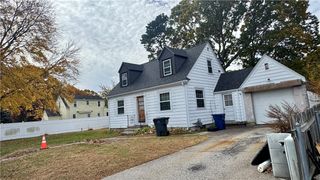
Just steps from the shores of Narragansett Bay, this charming three-bedroom Cape offers the perfect blend of coastal living, timeless craftsmanship, and everyday convenience in Warwick's Oakland Beach neighborhood. Built in 1927, the home showcases beautiful shiplap walls, exceptional woodwork, and quality construction throughout, reflecting the character and craftsmanship of its era. The first floor features a spacious living room, kitchen, full bathroom, two bedrooms, and an inviting enclosed three-season porch. Upstairs, discover a generously sized third bedroom with hardwood flooring, an additional bonus room ideal for a home office or dressing room, and abundant storage tucked into the eaves. Updated electrical, and the unfinished basement provides plenty of additional storage. Outside, the fully fenced yard offers privacy and an outdoor shower, perfect for rinsing off after a day at the beach. Currently operating as an Airbnb, the property presents an opportunity for continued short-term rental use, subject to applicable regulations and approvals. Enjoy being steps from Narragansett Bay and minutes from waterfront dining, marinas, Oakland Beach, and Rocky Point State Park. Whether you're seeking a year-round residence, coastal retreat, or investment opportunity, this distinctive home offers classic New England charm and an inviting seaside lifestyle.
- Listing Status:
- Active
- Date Added:
- October 28, 2026
- Data Last Updated:
- November 19, 2026 at 3:17AM
- Listing Office:
- RE/MAX Professionals : 401-884-6050
- MLS ID:
- 1427068

- General: Paved Driveway
- Style: Cape Cod
- Other Structures: PorchScreened
- Parking: No GarageParking spaces: 0
- General: Wood SidingVinyl Siding2Concrete Perimeter
- Originating MLS: RIS_RIS
- County: Kent
- Zoning: 66SAGAMORESTWARW
- Fencing: Fenced
- Utilities: Sewer Connected100 Amp ServiceCircuit Breakers
- Water: ConnectedPublic
- Sewer: ConnectedPublic Sewer
- Source: RIS_RIS
This listing courtesy of RE/MAX Professionals
Monthly Payment
- Principal & Interest $
- Property Taxes $
- Home Insurance $
- VA Funding Fee $

 New - 3 days ago