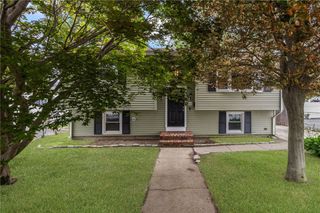
68 Covel Circle, Warwick, RI 02888
- 3 beds |
- 2 baths |
- 1,868 sqft
 Single-Family Home
  Built in 1925
  7,039sqft lot
 1 car garage
  $201/sqft
  Listed 12 days ago
Property Description
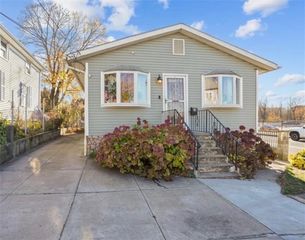
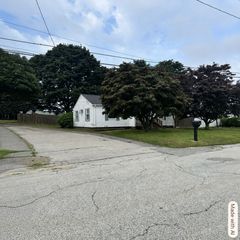
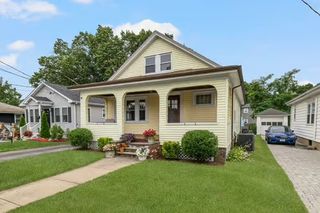
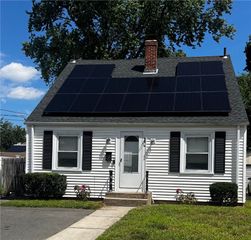
Welcome home to this beautifully updated property situated on a very low-traffic street in a desirable neighborhood. Featuring a 6-year-old roof, freshly painted interior and exterior, and numerous recent improvements, this home is truly move-in ready. Enjoy completely refinished hardwood floors throughout, along with new doors, stylish light fixtures, updated thermostats, and new blinds. The oversized lot provides plenty of outdoor space for entertaining, recreation, or simply relaxing. The 3/4 finished basement offers valuable additional living space, perfect for a family room, home office, gym, or play area. A 360° video security camera system provides added peace of mind. Enjoy the convenience of being within walking distance to Freshwater Beach and close to schools, the Boys & Girls Club, the zoo, shopping, and restaurants. With highway access less than a quarter mile away, commuting and exploring the surrounding area couldn't be easier. Don't miss this opportunity to own a beautifully maintained home in a fantastic location!
- Listing Status:
- Pending
- Date Added:
- August 13, 2026
- Data Last Updated:
- August 25, 2026 at 7:17AM
- Listing Office:
- eXp Realty : 888-315-3445
- MLS ID:
- 1420335

- General: AtticDry BarInterior StepsStorageTub ShowerWood Burning Stove
- Appliances: Electric Water HeaterOvenRangeWater Heater
- Basement: FullInterior EntryPartially Finished
- Flooring: HardwoodLaminate
- A/C: Whole House Fan
- Heating: BaseboardElectricIndividualOtherWood
- Fireplace: InsertWood BurningFireplaceFireplaces: 1
- General: Porch
- Style: Bungalow
- Other Structures: Porch
- Parking: DetachedGarageParking spaces: 5
- General: DrywallShingle SidingWood Siding2BlockConcrete Perimeter
- Originating MLS: RIS_RIS
- County: Kent
- Zoning: 68COVELCIRWARW
- Fencing: Security
- Utilities: Sewer Connected110 VoltsCircuit Breakers220 Volts
- Water: Connected
- Sewer: ConnectedPublic Sewer
- Source: RIS_RIS
This listing courtesy of eXp Realty
Monthly Payment
- Principal & Interest $
- Property Taxes $
- Home Insurance $
- VA Funding Fee $

 New - 1 day ago