69 Hull Street, Warwick, RI 02888
- 4 beds |
- 2 baths |
- 3,114 sqft
 Multi-Family Home
  Built in 1915
  5,663sqft lot
 —— car garage
  $180/sqft
  Listed 1 month ago
Property Description
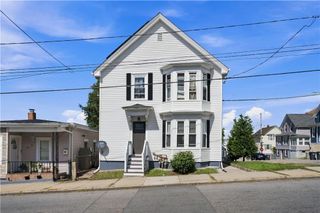
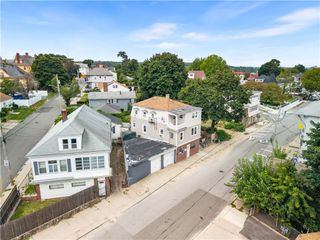
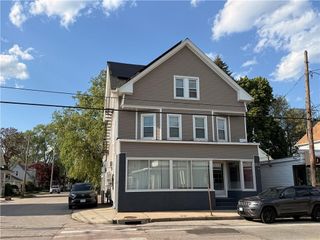
Welcome to this beautifully renovated two-family home offering a fantastic opportunity for both owner-occupants and investors. Each spacious unit features 3 bedrooms and 1 full bathroom, providing a functional and desirable layout with plenty of room to spread out. Recent renovations have refreshed the property throughout, highlighted by beautifully refinished hardwood floors that preserve the home's character, stainless steel appliances, in-unit washer/dryer on second floor, and tile kitchen and baths to name a few. Both units offer bright living spaces, comfortable bedrooms, and thoughtfully improved finishes, making this property truly move-in ready. With six total bedrooms, two full bathrooms, and two separate living units, this home offers excellent flexibility. Live in one unit while generating rental income from the other, accommodate extended family, or add a renovated multifamily property to your investment portfolio. A turnkey two-family with this combination of space, updates, and income potential is a great opportunity for buyers looking for both immediate usability and long-term value. Photos only depict the second floor as there is a long-term tenant in the first unit.
- Listing Status:
- Active
- Date Added:
- August 28, 2026
- Data Last Updated:
- October 5, 2026 at 7:15AM
- Listing Office:
- Oakmont Realty Group : 401-234-7629
- MLS ID:
- 1421805

- General: Porch
- Style: Stacked
- Other Structures: PorchScreened
- Parking: No GarageParking spaces: 4
- Windows: Storm Window(s)
- General: DrywallPlasterVinyl Siding0
- Originating MLS: RIS_RIS
- County: Kent
- Zoning: 69HULLSTWARW
- Utilities: Sewer Connected100 Amp Service
- Water: Connected
- Sewer: Connected
- Source: RIS_RIS
This listing courtesy of Oakmont Realty Group
Monthly Payment
- Principal & Interest $
- Property Taxes $
- Home Insurance $
- VA Funding Fee $