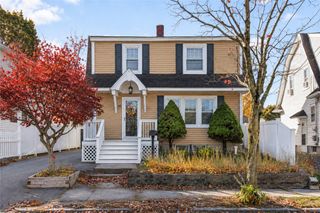
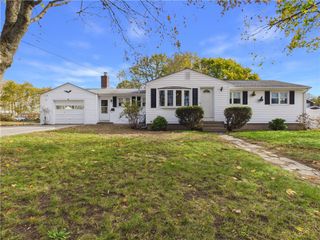
75 Waterman Avenue, Warwick, RI 02889
- 3 beds |
- 1 bath |
- 2,172 sqft
 Single-Family Home
 Built in 1971
 0.34acre lot
 1 car garage
 $219/sqft
 Listed 22 days ago
Property Description
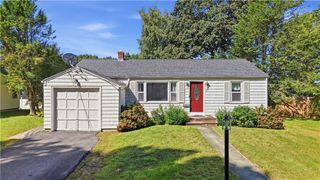
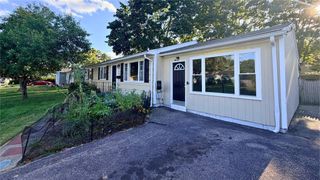
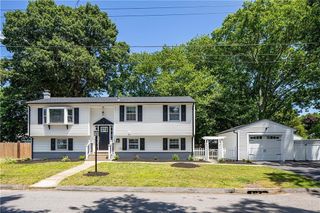
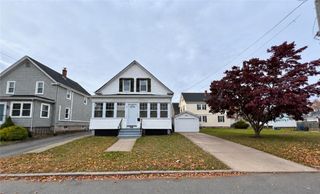
Welcome to 75 Waterman Ave, Warwick, RI! This inviting 1971 raised ranch offers 2,172 square feet of interior living space on a generous one-third-acre lot. Featuring 3 bedrooms, 1 full bathroom, and a versatile finished basement, this home combines comfortable living spaces with an expansive outdoor setting. Step inside to discover cathedral ceilings, newly refinished hardwood floors, and a charming brick fireplace that creates a warm focal point in the living area. The renovated kitchen features skylights that bring in natural light, Cambria countertops, and a functional layout for everyday living. Additional highlights include gas heating, central air conditioning, a new dishwasher, a new water heater, and RISE insulation for added energy efficiency. The finished, carpeted basement provides additional flexible space for a family room, home office, gym, or playroom. Outside, enjoy an oversized deck overlooking a fenced, private backyard that abuts wooded city property, offering a peaceful setting with room to entertain, relax, and let your dogs play. An integrated one-car garage and spacious driveway accommodating up to four additional vehicles provide convenient parking for residents and guests alike. With its generous lot, private outdoor space, and inviting interior features, 75 Waterman Ave presents a wonderful opportunity to enjoy comfortable living in Warwick, Rhode Island, with plenty of room to make it your own.
- Listing Status:
- Active
- Date Added:
- October 28, 2026
- Data Last Updated:
- November 19, 2026 at 5:18AM
- Listing Office:
- SERHANT. : 401-382-0600
- MLS ID:
- 1427061

- General: DeckPorch
- Style: Raised Ranch
- Other Structures: PorchDeck
- Parking: AttachedGarageParking spaces: 5
- General: Drywall2Concrete Perimeter
- HOA Amenities: 0.0
- Originating MLS: RIS_RIS
- County: Kent
- Zoning: 75WATERMANAVWARW
- Utilities: Sewer Connected100 Amp ServiceCircuit Breakers
- Water: Connected
- Sewer: ConnectedPublic Sewer
- Source: RIS_RIS
This listing courtesy of SERHANT.
Monthly Payment
- Principal & Interest $
- Property Taxes $
- Home Insurance $
- VA Funding Fee $

 New - 1 day ago