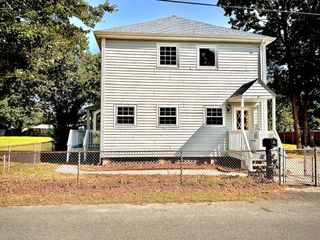
814 W Shore Road, Warwick, RI 02889
- 4 beds |
- 2 baths |
- 1,563 sqft
 Single-Family Home
  Built in 1915
  4,356sqft lot
 —— car garage
  $278/sqft
  Listed 7 days ago
Property Description
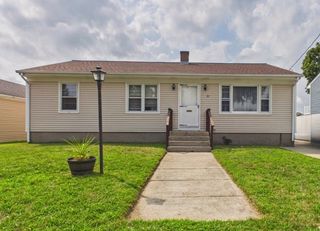
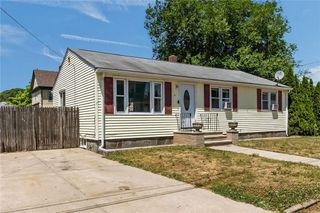
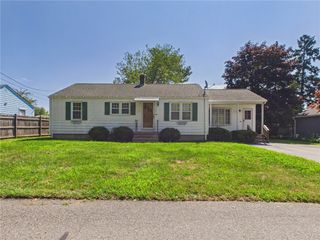
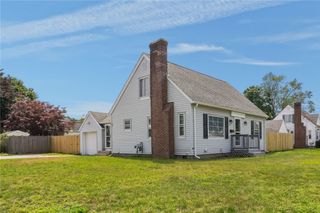
Character and modern updates come together beautifully in this spacious 4 bedroom, 1.5 bath home filled with abundant natural light. Stunning hardwood floors, a beautifully updated kitchen, and tastefully renovated bathrooms create a warm, inviting space that's truly move in ready. The inviting double parlor offers flexible living and entertaining space, while the versatile floor plan includes three traditional bedrooms plus an oversized loft that serves as the fourth bedroom, home office, playroom, guest space, or whatever best fits your needs. One of the bedrooms even features its own private porch, the perfect spot to enjoy your morning coffee or unwind at the end of the day. The partially finished basement provides additional living space for a recreation room, gym, hobby area, or storage. Situated on a corner lot with convenient side street parking, the property also features a charming, manageable yard complete with a peaceful garden pond and greenhouse, creating your own private outdoor retreat. Combining timeless character with thoughtful updates, flexible living spaces, and turnkey condition, this home is ready for its next owner. Don't miss your opportunity to see all it has to offer.
- Listing Status:
- Active
- Date Added:
- July 22, 2026
- Data Last Updated:
- July 30, 2026 at 12:17AM
- Listing Office:
- eXp Realty : 888-315-3445
- MLS ID:
- 1418059

- General: BalconyPorchPaved Driveway
- Style: Colonial
- Other Structures: PorchBalcony
- Parking: No GarageParking spaces: 0
- Windows: Skylight(s)
- General: DrywallClapboardWood Siding3Block
- Originating MLS: RIS_RIS
- County: Kent
- Zoning: 814SHORERDWARW
- View: SaltwaterWaterView
- Fencing: Fenced
- Utilities: Sewer Connected100 Amp ServiceCircuit Breakers
- Water: ConnectedMultiple Meters
- Sewer: ConnectedPublic Sewer
- Source: RIS_RIS
This listing courtesy of eXp Realty
Monthly Payment
- Principal & Interest $
- Property Taxes $
- Home Insurance $
- VA Funding Fee $

 New - 19 hours ago