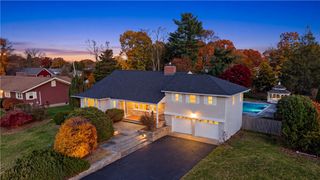
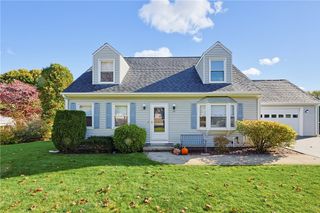
90 Pocahontas Drive, Warwick, RI 02888
- 3 beds |
- 2 baths |
- 3,443 sqft
 Single-Family Home
 Built in 1950
 0.32acre lot
 2 car garage
 $232/sqft
 Listed 27 days ago
Property Description
Located in Warwick's Governor Francis neighborhood, this home features 3-4 bedrooms, 2 updated full baths, formal dining, and two living areas. One has a working wood-burning fireplace; a second chimney serves a wood-burning stove. A flexible room with French doors, closet, and exterior entrance may serve as a fourth bedroom, office, or guest room. Approximately 3,443 sq. ft. of combined finished space includes 2,117 sq. ft. above grade and 1,326 sq. ft. in the finished lower level, plus a separate 210 sq. ft. heated sunroom. The lower level offers recreation, entertaining, office, or storage space and a cedar closet. The updated kitchen offers mid-century solid-wood cabinetry with soft-close drawers, Calacatta Clara quartz countertops, backsplash, and new stainless-steel appliances. Refinished hardwood floors extend throughout, including cherry hardwood in the family room and eating area. Andersen sliding glass doors lead to the heated sunroom and expansive deck overlooking the fully fenced backyard. Improvements include a new two-zone mini-split heating and cooling system, new oil tank, serviced oil-fired furnace, new gutters, newer roof, and fresh interior and exterior paint. Additional features include an attached two-car garage with heated laundry room and separate storage room, cedar closet, six-car driveway, front and rear irrigation, and shed on a 0.32-acre lot. Minutes from Pawtuxet Village, shopping, dining, and T.F. Green International Airport.
- Listing Status:
- Active
- Date Added:
- October 22, 2026
- Data Last Updated:
- November 19, 2026 at 2:18AM
- Listing Office:
- Real Broker, LLC : 855-450-0442
- MLS ID:
- 1426798

- General: DeckIrrigation SprinklersPaved DrivewayOutbuilding
- Style: Ranch
- Other Structures: OutbuildingDeck
- Parking: AttachedGarageGarage Door OpenerParking spaces: 8
- General: DrywallPlasterBrickShingle SidingWood Siding1Concrete Perimeter
- Originating MLS: RIS_RIS
- County: Kent
- Zoning: A1090POCAHONTASDRWARW
- Fencing: Fenced
- Utilities: Sewer Connected150 Amp ServiceCircuit Breakers
- Water: ConnectedPublic
- Sewer: ConnectedPublic Sewer
- Source: RIS_RIS
This listing courtesy of Real Broker, LLC
Monthly Payment
- Principal & Interest $
- Property Taxes $
- Home Insurance $
- VA Funding Fee $