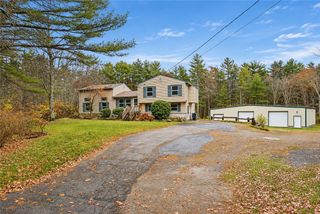
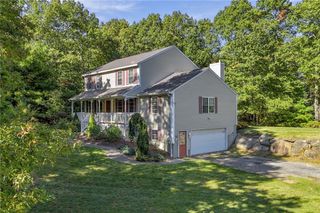
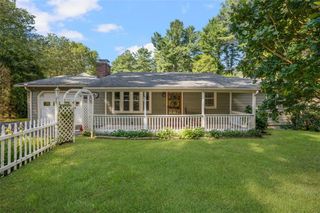
229 John Potter Road, West Greenwich, RI 02817
- 3 beds |
- 2 baths |
- 2,752 sqft
 Single-Family Home
 Built in 1987
 2.9acre lot
 2 car garage
 $262/sqft
 Listed 1 month ago
Property Description
Tucked away in a peaceful wooded neighborhood in West Greenwich, this spacious contemporary offers the perfect balance of country living and convenience - just minutes from I-95 and approximately 30 minutes to both Providence and several beautiful ocean beaches. This thoughtfully-designed and constructed house features an expansive floor plan, generously sized rooms, and an abundance of natural light. At its heart is a dramatic, south-facing living room with floor-to-ceiling windows and a striking fireplace with pellet stove insert that pierces the soaring vaulted ceiling. The living room delivers as a wonderful observatory for wildlife through all seasons to bask in the sunlight, snowy days or falling autumn leaves. An oversized eat-in kitchen with skylights provides a bright and inviting gathering space, while a large wet bar adds to the entertaining appeal. The living spaces flow in all directions; toward the front to the wraparound deck overlooking the wooded surroundings or out back to an expansive deck and yard with above-ground pool and frog pond. An extra-large two-car garage offers ample room for vehicles and storage, while the enormous full basement provides seemingly endless possibilities - large enough to imagine your very own roller rink! This property is generator-ready and a must-see in person to fully appreciate!
- Listing Status:
- Active
- Date Added:
- October 20, 2026
- Data Last Updated:
- November 19, 2026 at 5:18AM
- Listing Office:
- Domain Properties : 401-331-7100
- MLS ID:
- 1426561

- General: DeckPaved Driveway
- Style: Contemporary
- Other Structures: Deck
- Pool: Above Ground
- Parking: Built InParking spaces: 8
- Windows: Skylight(s)Thermal Windows
- General: DrywallWood Siding2Concrete Perimeter
- Originating MLS: RIS_RIS
- County: Kent
- Zoning: RFR2229JOHNPOTTERRDWGRN
- Utilities: 200+ Amp ServiceGenerator
- Water: PublicWell
- Sewer: Septic Tank
- Source: RIS_RIS
This listing courtesy of Domain Properties
Monthly Payment
- Principal & Interest $
- Property Taxes $
- Home Insurance $
- VA Funding Fee $