326 Henry Brown Road, West Greenwich, RI 02817
- 3 beds |
- 3 baths |
- 2,256 sqft
 Single-Family Home
  Built in 1989
  2.02acre lot
 2 car garage
  $310/sqft
  Listed 9 days ago
Property Description
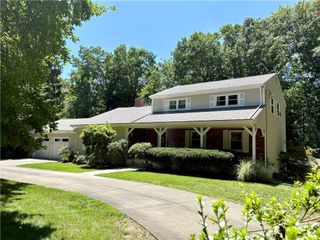
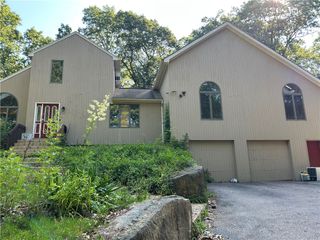
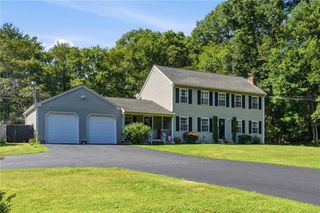
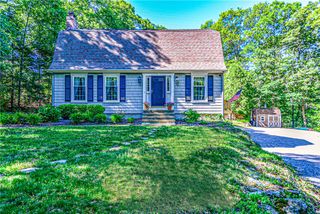
Welcome to this beautifully maintained contemporary home set on 2.02 private wooded acres in West Greenwich. Offering over 2,200 sq. ft. of living space, this open-concept home features soaring cathedral ceilings, skylights, and stunning Brazilian cherry hardwood floors throughout the main living areas. The kitchen boasts stone countertops, stainless steel appliances, and a spacious dining area that flows seamlessly into the double living room with a cozy pellet stove. A first-floor office/study provides the perfect work space or could serve as a flexible bonus room. The second level offers three bedrooms and two full bathrooms, including a spacious primary suite with its own private deck —the perfect place to enjoy your morning coffee or unwind at the end of the day. Recent updates include a young furnace and air conditioning, and the home is equipped with a generator for added peace of mind. Step outside to your own private oasis featuring a heated in-ground swimming pool, expansive deck, and unique wood-fired hot tub. The beautifully landscaped grounds include mature gardens with kiwi, peach trees, raspberry bushes, grapevines, and more. An oversized two-car garage and multiple storage sheds provide abundant storage. A full unfinished walk-out basement offers excellent storage or future expansion potential. A rare opportunity to enjoy privacy, nature, and exceptional outdoor living while remaining conveniently located to all that West Greenwich has to offer.
- Listing Status:
- Active
- Date Added:
- July 21, 2026
- Data Last Updated:
- July 30, 2026 at 7:17AM
- Listing Office:
- REMAX Revolution : 401-921-5011
- MLS ID:
- 1418450

- General: Deck
- Style: Contemporary
- Other Structures: Deck
- Pool: In Ground
- Parking: AttachedGarageParking spaces: 17
- Windows: Skylight(s)
- General: DrywallWood Siding2Concrete Perimeter
- Originating MLS: RIS_RIS
- County: Kent
- Zoning: 326HENRYBROWNRDWGRN
- Utilities: 150 Amp Service
- Water: PrivateWell
- Sewer: Septic Tank
- Source: RIS_RIS
This listing courtesy of REMAX Revolution
Monthly Payment
- Principal & Interest $
- Property Taxes $
- Home Insurance $
- VA Funding Fee $