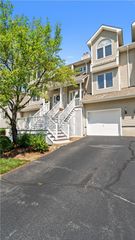
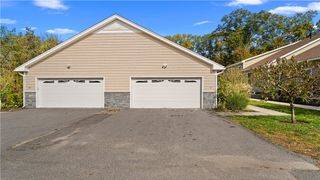
113 Ayda Rose Avenue, West Warwick, RI 02893
- 3 beds |
- 3 baths |
- 1,764 sqft
 Condominium
 Built in 2026
 —— sqft lot
 1 car garage
 $238/sqft
 Listed 16 days ago
Property Description
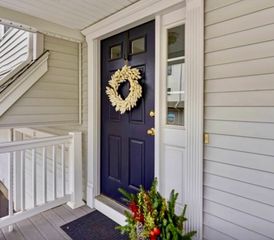
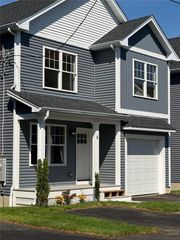
PRICE IMPROVEMENT: $419,900 plus a $2,500 seller credit toward buyer closing costs! This improved offering gives buyers a lower purchase price and help with upfront expenses, helping offset the impact of higher mortgage rates. Credit subject to lender approval and allowable closing costs. A peaceful wooded setting, a private patio, and brand-new living—welcome to 113 Ayda Rose Avenue at Orchard Condominiums. This 3-bedroom, 2.5-bath townhome offers approximately 1,764 square feet with a bright, open main level and hardwood flooring. Enjoy morning coffee or a quiet evening on your private patio overlooking the trees. Mini-split heating and cooling, in-unit laundry, an attached one-car garage, and two driveway spaces add everyday convenience. Set within approximately 24 wooded acres with mature landscaping and seasonal fruit trees, Orchard is minutes from Bald Hill Road shopping, dining, recreation, and highway access. The $250 monthly association fee includes grounds maintenance, snow removal, refuse removal, and sewage disposal. Buyer assumes an approximately $6,000 sewer assessment; payment options and terms should be verified with the Town of West Warwick. Pets permitted: two indoor-only cats, one dog, or one dog and one indoor-only cat. Dogs require a veterinarian’s temperament letter or Orchard management approval before closing, plus insurance that includes dog liability coverage. Schedule your private showing and find your favorite spot to unwind.
- Listing Status:
- Active
- Date Added:
- November 3, 2026
- Data Last Updated:
- November 19, 2026 at 7:20AM
- Listing Office:
- eXp Realty : 888-315-3445
- MLS ID:
- 1427599

- General: Paved Driveway
- Parking: AssignedBuilt InGarage Door OpenerParking spaces: 3
- General: DrywallVinyl Siding2Concrete Perimeter
- HOA Amenities: Maintenance GroundsParkingSewerSnow RemovalTrash250.0Monthly
- Originating MLS: RIS_RIS
- County: Kent
- Zoning: 113AYDAROSEAVWWAR
- Utilities: Sewer Connected200+ Amp ServiceCircuit Breakers
- Water: Connected
- Sewer: ConnectedSewer Assessment(s)
- Source: RIS_RIS
This listing courtesy of eXp Realty
Monthly Payment
- Principal & Interest $
- Property Taxes $
- Home Insurance $
- VA Funding Fee $