156 Pawtuxet Terrace, West Warwick, RI 02893
- 2 beds |
- 1 bath |
- 1,000 sqft
 Single-Family Home
  Built in 1955
  7,841sqft lot
 1 car garage
  $420/sqft
  Listed 7 days ago
Property Description
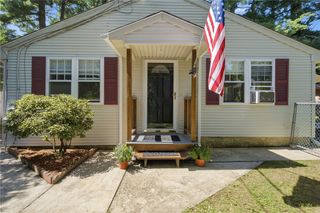
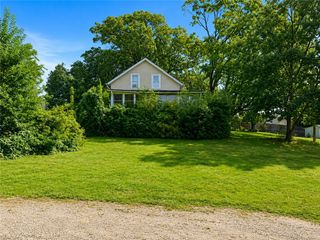
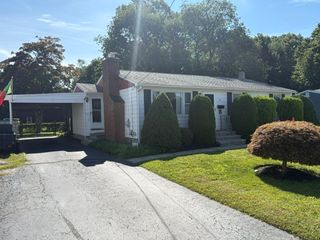
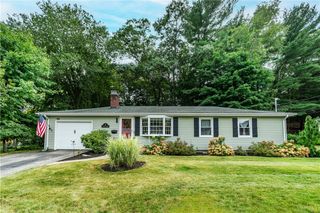
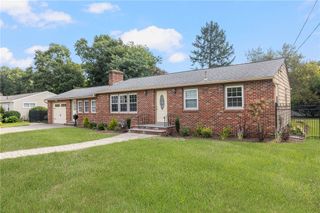
This pretty 2-bedroom, 1-bath Ranch in Centreville offers easy one-level living PLUS a full 1,000-sf walk-out basement already framed into multiple rooms—a great head start toward future finished space! The main level is warm & inviting with hardwood floors, natural wood trim, charming arched openings & a spacious sunlit living room. A generous primary bedroom & comfortable 2nd bedroom provide true main-level sleeping space, while the separate dining room includes a closet & slider out to an impressive 448-sf deck. The roomy eat-in kitchen offers abundant white cabinetry, new stainless appliances, tile backsplash, pantry & built-in display shelving. The fully fenced backyard is great for pets, play, gardening & outdoor gatherings. Downstairs, the clean walk-out basement offers framed rooms, some electrical components in place, direct exterior access, abundant storage & newer washer/dryer. The 308-sf attached garage includes keypad entry, interior access, additional storage/workbench space & a 2nd exterior door. Big-ticket updates include roof (2022), mini-split/heat pump (2022), new electrical service/panel & oil tank (2021). Seasonal blooms, flowering shrubs & trees add a lovely touch to the home’s exterior. City sewer, public water. Conveniently located near Rt 2, shopping, dining, recreation, entertainment & highways, This home is the best of both worlds: an easy-to-manage footprint upstairs plus the garage, storage, fenced yard & future flexibility! Don't miss it!
- Listing Status:
- Active
- Date Added:
- September 7, 2026
- Data Last Updated:
- September 14, 2026 at 6:16AM
- Listing Office:
- REMAX Revolution : 401-921-5011
- MLS ID:
- 1419901

- General: DeckPaved Driveway
- Style: Ranch
- Other Structures: Deck
- Parking: AttachedGarageGarage Door OpenerParking spaces: 5
- Windows: Thermal Windows
- General: DrywallAluminum Siding1Concrete Perimeter
- Originating MLS: RIS_RIS
- County: Kent
- Zoning: B156PAWTUXETTERWWAR
- Fencing: Fenced
- Utilities: Sewer Connected100 Amp ServiceCircuit BreakersSeparate Meters
- Water: ConnectedPublic
- Sewer: ConnectedPublic Sewer
- Source: RIS_RIS
This listing courtesy of REMAX Revolution
Monthly Payment
- Principal & Interest $
- Property Taxes $
- Home Insurance $
- VA Funding Fee $