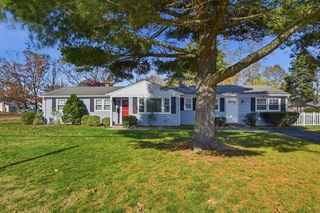
17 Brook Street, West Warwick, RI 02893
- 3 beds |
- 3 baths |
- 1,780 sqft
 Single-Family Home
 Built in 1992
 8,015sqft lot
 1 car garage
 $270/sqft
 Listed 17 days ago
Property Description
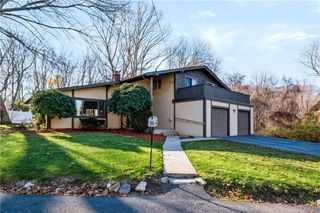
Set along a quiet street in West Warwick’s sought-after Midville neighborhood, 17 Brook St offers three bedrooms, two bathrooms, an open-concept design, with thoughtful updates that enhance both comfort and function. Hardwood floors bring warmth and character to the main living areas, while central air helps maintain a comfortable atmosphere throughout the seasons. The remodeled upstairs kitchen provides an updated setting for cooking and gathering, complemented by a remodeled full bathroom, and a half bath located off the primary bedroom adds everyday convenience and privacy. An in-law suite with its own full kitchen expands the possibilities of the home. This flexible space may suit extended household living, visiting guests, or anyone who would appreciate a more independent arrangement. A newer roof and vinyl siding contribute practical low maintenance exterior features. The newly installed vinyl fence defines the yard, creating a welcoming backdrop for outdoor meals, gardening, recreation, or relaxed afternoons. Garage parking also provides shelter for a vehicle and additional storage options. Subject to seller finding suitable housing. Seller is already under contract on new construction looking for Dec. 16th closing.
- Listing Status:
- Active
- Date Added:
- November 1, 2026
- Data Last Updated:
- November 19, 2026 at 2:18AM
- Listing Office:
- RE/MAX ONE : 401-943-6111
- MLS ID:
- 1427514

- Style: Raised Ranch
- Parking: AttachedGarageParking spaces: 5
- General: DrywallVinyl Siding2Concrete Perimeter
- Originating MLS: RIS_RIS
- County: Kent
- Zoning: 17BROOKSTWWAR
- Utilities: Sewer Connected100 Amp Service
- Water: Connected
- Sewer: Connected
- Source: RIS_RIS
This listing courtesy of RE/MAX ONE
Monthly Payment
- Principal & Interest $
- Property Taxes $
- Home Insurance $
- VA Funding Fee $

 New - 20 hours ago