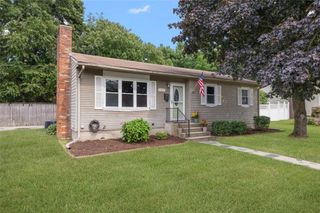
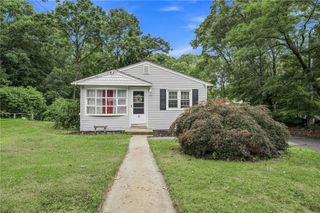
294 Washington Street, West Warwick, RI 02893
- 3 beds |
- 1 bath |
- 1,585 sqft
 Single-Family Home
  Built in 1885
  2,178sqft lot
 —— car garage
  $252/sqft
  Listed 3 days ago
Property Description
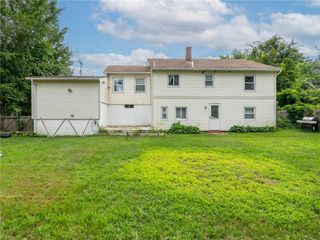
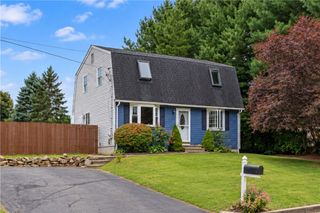
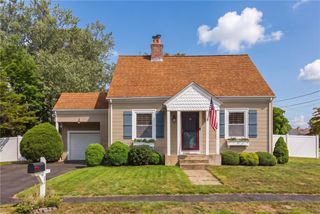
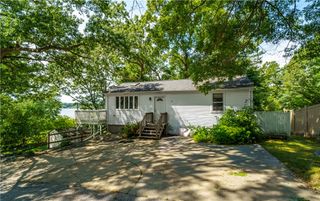
Character meets modern elegance in this adorable, lovingly maintained 3-bedroom home. From the moment you step up to the home, you are greeted by an inviting front entry area featuring rich brickwork and classic bluestone tile. Inside, recently restained beautiful hardwood floors and tile run throughout a light-filled layout designed for easy everyday living. The heart of the home is a spacious eat-in kitchen framed by large windows that flood the room with natural light. Outfitted with high-end upgrades; it features a timeless marble backsplash, premium faucet, Silver Cloud granite and ample counter space for entertaining or meal prep. The updated bath continues the trend of refined fixtures and tasteful modern design with granite and stone. Outdoor living is exceptional with a brand-new fully fenced yard featuring a pristine Deckorators deck, complete with an overhead pergola, integrated solar lighting, lower level private patio and a walk-out basement entrance offering great storage! Off-street parking includes a convenient carport. Situated on a charming sidewalk-lined street just a two-block stroll from the Sharkbay PlaySpace, for the little one, this home offers the ideal balance of classic charm and turnkey modern living. Lots to offer in this warm and inviting home Subject to seller securing suitable houseing.
- Listing Status:
- Active
- Date Added:
- September 11, 2026
- Data Last Updated:
- September 14, 2026 at 4:18AM
- Listing Office:
- BHHS New England Properties : 860-536-4906
- MLS ID:
- 1422973

- General: Paved Driveway
- Style: ColonialHistoric/Antique
- Parking: No GarageParking spaces: 0
- General: DrywallPlasterOther2Stone
- HOA Amenities: 0.0
- Originating MLS: RIS_RIS
- County: Kent
- Zoning: 294WASHINGTONSTWWAR
- Fencing: Fenced
- Utilities: 200+ Amp Service
- Water: Public
- Sewer: Public Sewer
- Source: RIS_RIS
This listing courtesy of BHHS New England Properties
Monthly Payment
- Principal & Interest $
- Property Taxes $
- Home Insurance $
- VA Funding Fee $