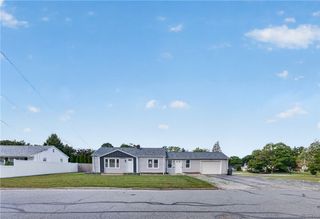
46 Maple Avenue, West Warwick, RI 02893
- 2 beds |
- 1 bath |
- 1,076 sqft
 Single-Family Home
 Built in 1991
 0.74acre lot
 —— car garage
 $371/sqft
 Listed 6 days ago
Property Description
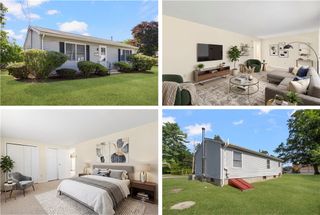
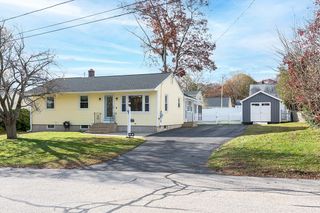
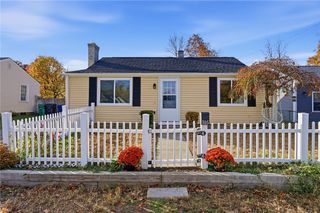
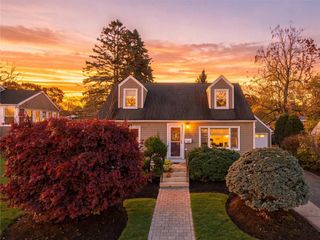
Welcome to 46 Maple Avenue, a beautifully updated 1991 raised ranch in the heart of West Warwick! Set on a generous 3/4-acre lot, this 2-bedroom, 1-bath home offers 1,076 square feet of comfortable, move-in-ready living with room to spread out both inside and out. Comfort is front and center with a NEW HEATING SYSTEM, providing reliable warmth and peace of mind for the seasons ahead. The open floor layout creates a bright, airy flow between living, dining, and kitchen areas, perfect for everyday life, holiday gatherings, and easy entertaining. Modern fixtures throughout add a fresh, stylish touch, giving the home a clean, contemporary feel. Two well-proportioned bedrooms and a full bath offer flexibility for family, guests, or a home office. The raised ranch design offers versatile living space, ideal for a growing household or anyone craving extra room. Outside, the large yard provides ample space for gardening, play, summer barbecues, or simply enjoying the quiet of the neighborhood. Location is a major plus. Tucked into a desirable neighborhood, the home offers easy access to local parks, schools, shopping, and major highways, making commuting to Warwick, Providence, and beyond a breeze. Local dining and everyday conveniences are just minutes away, and T.F. Green Airport is also close by. Updated, inviting, and ready for its next owner. Don’t miss this opportunity. Schedule your showing today! https://www.riserec.com/46maple
- Listing Status:
- Active
- Date Added:
- November 12, 2026
- Data Last Updated:
- November 19, 2026 at 2:18AM
- Listing Office:
- RISE REC : 401-308-3279
- MLS ID:
- 1428427

- Style: Raised Ranch
- Parking: No GarageParking spaces: 4
- General: DrywallVinyl Siding1Concrete Perimeter
- Originating MLS: RIS_RIS
- County: Kent
- Zoning: 46MAPLEAVWWAR
- Utilities: Sewer Connected100 Amp ServiceCircuit Breakers220 Volts
- Water: Connected
- Sewer: Connected
- Source: RIS_RIS
This listing courtesy of RISE REC
Monthly Payment
- Principal & Interest $
- Property Taxes $
- Home Insurance $
- VA Funding Fee $

 New - 20 hours ago