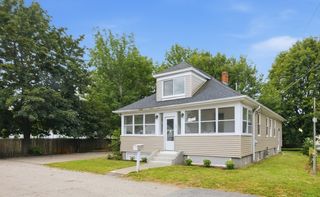
51 River Avenue, West Warwick, RI 02893
- 3 beds |
- 2 baths |
- 1,740 sqft
 Single-Family Home
  Built in 2000
  6,970sqft lot
 —— car garage
  $325/sqft
  Listed 11 days ago
Property Description
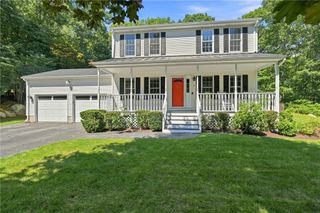
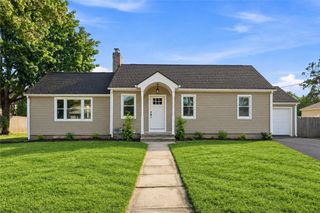
Beautifully renovated and move-in ready, this 3 bedroom, 2 bath raised ranch, built in 2000, offers comfortable living with stylish updates throughout. The main level features lovely bamboo flooring and an inviting open floor plan with a spacious living room flowing into the gorgeous eat-in kitchen. The kitchen is beautifully appointed with quartz countertops, stainless steel appliances, soft-close cabinetry and drawers, plus a center island offering both seating and storage. A skylight fills the space with natural light, while the dining area leads directly to the deck—perfect for easy indoor/outdoor entertaining. The primary suite offers direct access to the updated full bath with tub/shower, while two additional bedrooms complete the main level. The walkout lower level adds versatile living space, ideal for a family room, home office, or guest space, along with a laundry area and lovely new bath with shower. Step outside to enjoy your morning coffee on the patio overlooking the fenced yard, with a shed providing convenient storage. Additional highlights include town water and sewer, mini-splits for air conditioning and a newer heating system. A wonderful opportunity to enjoy a beautifully updated home in a convenient West Warwick location! Close to shopping, restaurants, TF Green Airport, hospitals and easy highway access.
- Listing Status:
- Active
- Date Added:
- September 3, 2026
- Data Last Updated:
- September 14, 2026 at 7:18AM
- Listing Office:
- Coldwell Banker Realty : 401-884-8050
- MLS ID:
- 1421941

- General: DeckPatioPaved Driveway
- Style: Raised Ranch
- Other Structures: DeckPatio
- Parking: No GarageParking spaces: 4
- Windows: Skylight(s)Thermal Windows
- General: DrywallVinyl Siding2Concrete Perimeter
- HOA Amenities: 0.0
- Originating MLS: RIS_RIS
- County: Kent
- Zoning: 51RIVERAVWWAR
- Fencing: Fenced
- Utilities: Sewer Connected100 Amp ServiceCircuit Breakers
- Water: Connected
- Sewer: Connected
- Source: RIS_RIS
This listing courtesy of Coldwell Banker Realty
Monthly Payment
- Principal & Interest $
- Property Taxes $
- Home Insurance $
- VA Funding Fee $

 New - 3 days ago