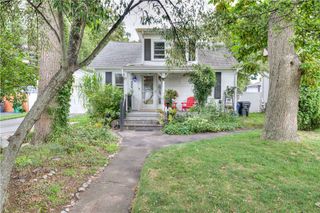
52 Exchange Road, West Warwick, RI 02893
- 3 beds |
- 2 baths |
- 1,752 sqft
 Single-Family Home
  Built in 1969
  —— sqft lot
  —— car garage
  $245/sqft
  Listed 12 days ago
Property Description
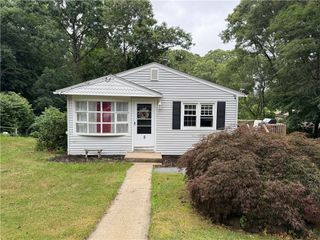
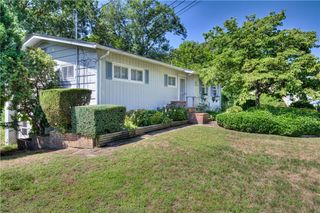
Welcome to this well-maintained three-bedroom ranch located on a desirable corner lot in the sought-after Greenbush neighborhood of West Warwick. This inviting home features an open-concept living room and dining area, creating a comfortable space for everyday living and entertaining. A bright three-season porch overlooks the fully fenced backyard with a large storage shed. The functional kitchen, three generously sized bedrooms, and convenient first-floor laundry provide easy one-level living. A converted garage adds valuable living space with a cozy Den featuring a wood-burning stove and sliding glass door serving as a second front entry. The lower level includes a partially finished basement, utility room, half bath, and ample storage with potential for additional finished living space. While the kitchen, bathroom, and lower level could benefit from cosmetic updates, this home offers a wonderful opportunity to add your personal touch and build equity. Conveniently located near shopping, restaurants, schools, and major highways. This is an estate sale NOT subject to probate but with no disclosures buyers due their due diligence.
- Listing Status:
- Active
- Date Added:
- July 18, 2026
- Data Last Updated:
- July 30, 2026 at 5:16PM
- Listing Office:
- BHHS Commonwealth Real Estate : 401-886-6100
- MLS ID:
- 1417739

- General: Paved Driveway
- Style: Ranch
- Other Structures: PorchScreened
- Parking: No GarageParking spaces: 2
- General: DrywallClapboardShingle SidingWood Siding2Concrete Perimeter
- Originating MLS: RIS_RIS
- County: Kent
- Zoning: 52EXCHANGERDWWAR
- Fencing: Fenced
- Utilities: Sewer Connected100 Amp Service
- Water: Connected
- Sewer: Connected
- Source: RIS_RIS
This listing courtesy of BHHS Commonwealth Real Estate
Monthly Payment
- Principal & Interest $
- Property Taxes $
- Home Insurance $
- VA Funding Fee $

 New - 12 hours ago