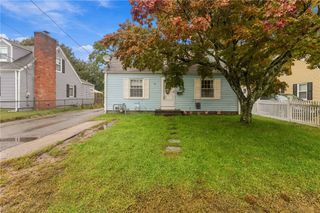
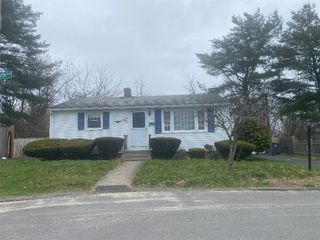
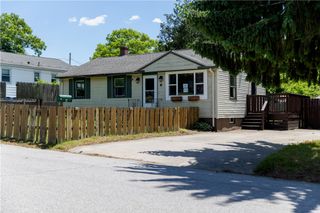
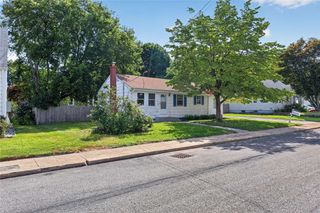
53 Fairgreen Drive, West Warwick, RI 02893
- 3 beds |
- 1 bath |
- 1,410 sqft
 Single-Family Home
  Built in 1956
  8,712sqft lot
 —— car garage
  $223/sqft
  Listed 4 days ago
Property Description
Step inside and discover a home with the space, character, and potential priced to sell so you can make it your own. This 3-bedroom, 1-bathroom home offers 960 square feet on a desirable corner lot in the Centerville neighborhood. Original hardwood floors add character, while the spacious bedrooms provide comfortable living space. Downstairs, a large bonus room opens the door to endless possibilities—a movie room, home bar, office, gym, or whatever fits your lifestyle. The home has been well maintained and offers great bones, with cosmetic updates providing an opportunity to bring your vision to life. The heating system is serviceable and not wanting for replacement. So in summary, this is a winner for the home buyer looking for sweat equity and an affordable mortgage payment OR the classic investor looking for a low-risk project with a reasonable ARV. Conveniently located near Bald Hill Road shopping, dining, and major highway access, this property offers an opportunity to create value in a convenient location, whether you're looking for a home to personalize or an investment with renovation potential. Centerville, is the center of it all, don't miss your shot!
- Listing Status:
- Active
- Date Added:
- September 30, 2026
- Data Last Updated:
- October 4, 2026 at 10:17PM
- Listing Office:
- Real Broker, LLC : 855-450-0442
- MLS ID:
- 1424284

- General: Paved Driveway
- Style: Ranch
- Parking: No GarageParking spaces: 6
- General: DrywallWood SidingShingle SidingVinyl Siding3See Remarks
- Originating MLS: RIS_RIS
- County: Kent
- Zoning: R-853FAIRGREENDRWWAR
- Utilities: 100 Amp Service
- Water: Public
- Sewer: Public Sewer
- Source: RIS_RIS
This listing courtesy of Real Broker, LLC
Monthly Payment
- Principal & Interest $
- Property Taxes $
- Home Insurance $
- VA Funding Fee $