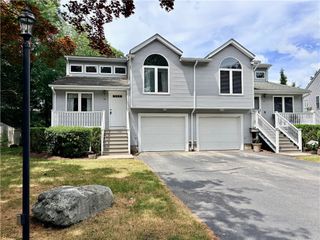
6 West Valley Circle, West Warwick, RI 02893
- 2 beds |
- 2 baths |
- 1,733 sqft
 Condominium
  Built in 2024
  —— sqft lot
  1 car garage
  $288/sqft
  Listed 13 days ago
Property Description
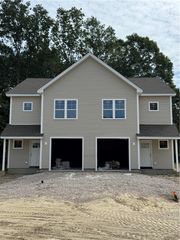
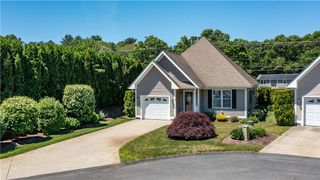
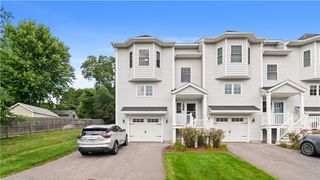
Luxury, like-new condo with upgrades throughout! Built in 2024, this spacious end unit offers a thoughtfully designed floor plan, beautiful finishes, and exceptional storage. The inviting kitchen features quartz counters, stainless appliances, abundant cabinetry, and ample workspace. French door opens to a private patio, creating an easy connection between indoor & outdoor living. The first floor, easily accessible through your garage, also offers a dining area, living room, convenient laundry, and a spacious primary suite: large walk-in closet with new custom shelving system, and private en-suite bath. A second bedroom, ideal for guests or a home office, is complemented by a full guest bath featuring an upgraded glass shower door. Upstairs, the expansive loft provides valuable additional living space perfect for a home office, family room, media space. Two oversized closets provide exceptional storage rarely found in condo living. Luxury vinyl flooring runs throughout, adding both style and durability. With its end-unit privacy, attached garage, flexible living spaces, abundant storage, and quality upgrades, this unit truly offers the ease and comfort of move-in-ready luxury living. Two pets permitted with HOA approval. Municipal water, sewer, gas. Low HOA dues include landscaping, snow removal, trash, master insurance. Conveniently located near shopping, major highways, and the airport!
- Listing Status:
- Active
- Date Added:
- September 1, 2026
- Data Last Updated:
- September 14, 2026 at 7:18AM
- Listing Office:
- RE/MAX Professionals : 401-884-6050
- MLS ID:
- 1422048

- General: PatioSprinkler/IrrigationPaved Driveway
- Other Structures: Patio
- Parking: AssignedAttachedGarageGarage Door OpenerParking spaces: 3
- General: Drywall2Concrete Perimeter
- HOA Amenities: InsuranceMaintenance GroundsPest ControlSnow RemovalTrash265.0Monthly
- Originating MLS: RIS_RIS
- County: Kent
- Zoning: 6WESTVALLEYCIRWWAR
- Utilities: Sewer ConnectedCircuit BreakersSeparate Meters
- Water: ConnectedMultiple Meters
- Sewer: Connected
- Source: RIS_RIS
This listing courtesy of RE/MAX Professionals
Monthly Payment
- Principal & Interest $
- Property Taxes $
- Home Insurance $
- VA Funding Fee $