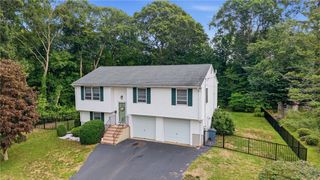
124 Beach Street, Westerly, RI 02891
- 2 beds |
- 2 baths |
- 1,395 sqft
 Single-Family Home
  Built in 1925
  10,454sqft lot
 1 car garage
  $429/sqft
  Listed 8 days ago
Property Description
124 Beach Street offers the kind of easy, turnkey Westerly lifestyle that works equally well as a year-round home or coastal getaway. Thoughtfully renovated and filled with natural light, this charming residence pairs classic character with smart modern updates. The main level features an inviting living room, dining area and renovated kitchen with generous island, plus a new half bath. Upstairs are two bedrooms, including a spacious primary with an impressive walk-in closet, along with a flexible bonus room ideal for a home office or occasional guests. Enjoy views toward the Pawcatuck River from the welcoming front porch and upper level, while the expansive rear deck and fully fenced backyard create a private setting for summer dinners, entertaining and pets. Recent improvements include a brand-new metal roof, new and refinished flooring, upgraded insulation, two ductless mini-splits, newer furnace and hot water heater, and high-end whole-house 'H2O Concepts' water filtration system. This home offers the benefit and ease of Town water, sewer, and natural gas. A partially finished lower level adds bonus living space, laundry and workshop area. Move-in ready, manageable and close to the best of Westerly and the Rhode Island coast. First showings on 8/19/26.
- Listing Status:
- Active
- Date Added:
- August 12, 2026
- Data Last Updated:
- August 20, 2026 at 3:21PM
- Listing Office:
- William Pitt Sotheby's Int'l : 860-536-5900
- MLS ID:
- 1420243

- General: DeckPorchPaved Driveway
- Style: BungalowCape Cod
- Other Structures: PorchDeck
- Parking: DetachedGarageParking spaces: 5
- Windows: Thermal Windows
- General: PlasterVinyl Siding2Stone
- Originating MLS: RIS_RIS
- County: Washington
- Zoning: R15124BEACHSTWEST
- View: WaterView
- Fencing: Fenced
- Utilities: Sewer Connected150 Amp ServiceCircuit Breakers
- Water: ConnectedPublic
- Sewer: ConnectedPublic Sewer
- Source: RIS_RIS
This listing courtesy of William Pitt Sotheby's Int'l
Monthly Payment
- Principal & Interest $
- Property Taxes $
- Home Insurance $
- VA Funding Fee $