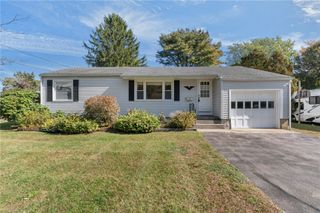
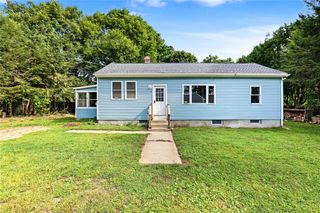
14 Autumn Lane, Westerly, RI 02891
- 2 beds |
- 1 bath |
- 1,190 sqft
 Single-Family Home
 Built in 1866
 0.67acre lot
 2 car garage
 $357/sqft
 Listed 3 days ago
Property Description
Discover the charm and character of this 1866 Cape Cod, situated on a beautiful 0.67-acre lot in Westerly! Offering 2 bedrooms, 1 full bath, and approximately 1,190 square feet of living space, this home is filled with rustic details and timeless appeal. Inside you’ll find, exposed wood beams, warm wood accents, and two fireplaces featuring beautiful brick and stonework. The inviting interior offers a cozy, cottage-like atmosphere, while the eat-in kitchen provides everyday functionality. Additional features include a mudroom, enclosed porch, and laundry on the first floor. Outside, the spacious yard provides plenty of room for gardening, entertaining, outdoor activities, or simply enjoying the peaceful surroundings. With its distinctive architectural details, generous property size, and convenient location just minutes from downtown Westerly, shopping, dining, beaches, and major routes, this property presents a wonderful opportunity to create something truly special. Bring your vision and make this charming New England Cape your own!
- Listing Status:
- Active
- Date Added:
- November 16, 2026
- Data Last Updated:
- November 19, 2026 at 7:20AM
- Listing Office:
- J. Christopher Real Estate Grp : 401-830-6906
- MLS ID:
- 1428504

- General: PatioPaved Driveway
- Style: CabinCape Cod
- Other Structures: PorchScreenedPatio
- Parking: DetachedGarageParking spaces: 6
- General: Vinyl Siding2Stone
- Originating MLS: RIS
- County: Washington
- Zoning: 14AUTUMNLANEWEST
- Utilities: 100 Amp Service
- Water: Public
- Sewer: Septic Tank
- Source: RIS
This listing courtesy of J. Christopher Real Estate Grp
Monthly Payment
- Principal & Interest $
- Property Taxes $
- Home Insurance $
- VA Funding Fee $