16 Sunrise Drive, Westerly, RI 02891
- 3 beds |
- 2 baths |
- 2,142 sqft
 Single-Family Home
  Built in 1987
  0.28acre lot
 —— car garage
  $219/sqft
  Listed 28 days ago
Property Description
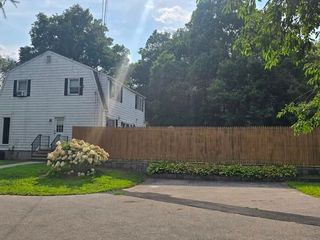
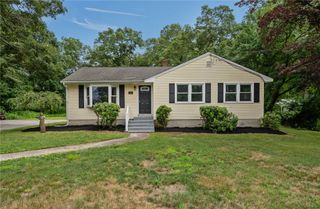
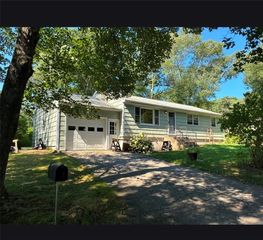
Welcome home to this charming ranch, perfectly situated on a beautiful lot in one of Westerly's most sought-after neighborhoods. Consisting of 3 bedrooms, 1 and a half baths, the home is thoughtfully designed for comfortable living and effortless entertaining, offering a bright, freshly painted open-concept layout that features a spacious kitchen, dining area, and versatile living space. Large windows fill the home with natural light, while a sliding glass door opens to an expansive deck—the perfect spot to enjoy your morning coffee, unwind after a long day, or host family and friends. The walkout lower level provides exceptional flexibility with a full second kitchen, a spacious recreation room, a convenient half bath, and the classic "Soupy Cellar" offering abundant storage. Outside, a patio offers endless possibilities for entertaining, gardening, or hobby space. Completing the property is a large storage shed and beautifully maintained outdoor space, making this home as functional as it is inviting. Whether you're looking for room to gather, entertain, or simply relax, this Westerly gem is ready to welcome you home. This property is being sold 'As Is."
- Listing Status:
- Active
- Date Added:
- July 23, 2026
- Data Last Updated:
- August 20, 2026 at 3:21PM
- Listing Office:
- LPT Realty : 401-757-0845
- MLS ID:
- 1418413

- General: DeckPatio
- Style: Ranch
- Other Structures: DeckPatio
- Parking: No GarageParking spaces: 3
- General: DrywallVinyl Siding2Concrete Perimeter
- Originating MLS: RIS_RIS
- County: Washington
- Zoning: R616SUNRISEDRWEST
- Utilities: Circuit Breakers
- Water: ConnectedPublic
- Sewer: Septic Tank
- Source: RIS_RIS
This listing courtesy of LPT Realty
Monthly Payment
- Principal & Interest $
- Property Taxes $
- Home Insurance $
- VA Funding Fee $