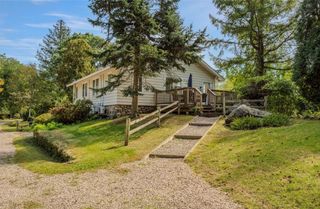
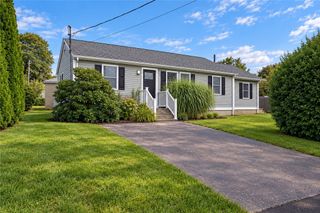
2 Jana Road, Westerly, RI 02891
- 3 beds |
- 2 baths |
- 2,090 sqft
 Single-Family Home
 Built in 1985
 0.28acre lot
 1 car garage
 $270/sqft
 Listed 1 month ago
Property Description
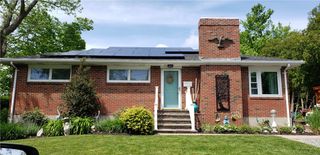
Situated on a beautifully maintained corner lot in the heart of Westerly, this 3BR, 2BA home offers generous living space, a flexible floor plan & endless possibilities for comfortable living, entertaining or multigenerational arrangements. Hardwood floors enhance much of the main level, where a sun-filled living room with a large bow window opens to a spacious dining area. A Sliding glass door leads to an elevated rear deck, perfect for outdoor entertaining, al fresco dining or simply relaxing while overlooking the expansive backyard. The dining area flows into an eat-in kitchen with ample cabinetry. Down the hall are 3 comfortably sized bedrooms & a generously proportioned full bathroom. The lower level provides an abundance of additional living space, including a sprawling family/recreation room offering exceptional flexibility for extended family, guests, a home office, hobbies or recreation. A 2nd full bathroom, dedicated laundry area & access to the 1-car garage complete this level. Central air & a mini-split provides cooling options, while town water, town sewer & vinyl siding add everyday convenience. Ideally located just minutes from vibrant downtown Westerly, with its restaurants, shops & entertainment, as well as beautiful area beaches, Watch Hill & all the attractions of the Rhode Island shoreline. A wonderful opportunity to enjoy space, versatility & convenience in an unbeatable location.
- Listing Status:
- Active
- Date Added:
- October 15, 2026
- Data Last Updated:
- November 19, 2026 at 6:15AM
- Listing Office:
- Schilke Realty : 401-637-4040
- MLS ID:
- 1424119

- General: DeckOutbuilding
- Style: Raised Ranch
- Other Structures: OutbuildingDeck
- Parking: Built InParking spaces: 5
- General: DrywallBrickVinyl Siding1Concrete Perimeter
- Originating MLS: RIS_RIS
- County: Washington
- Zoning: R152JANARDWEST
- Utilities: Sewer Connected100 Amp ServiceCircuit Breakers
- Water: ConnectedPublic
- Sewer: ConnectedPublic Sewer
- Source: RIS_RIS
This listing courtesy of Schilke Realty
Monthly Payment
- Principal & Interest $
- Property Taxes $
- Home Insurance $
- VA Funding Fee $