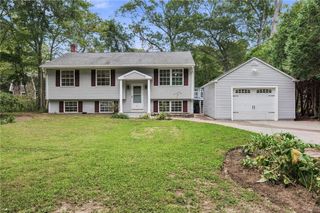
2 Surrey Drive, Westerly, RI 02891
- 4 beds |
- 2 baths |
- 1,619 sqft
 Single-Family Home
 Built in 1987
 9,583sqft lot
 —— car garage
 $308/sqft
 Listed 7 days ago
Property Description
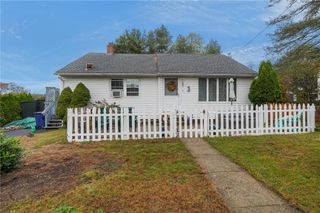
There’s more here than meets the eye. Set on a corner lot, this bright and surprisingly spacious home offers four bedrooms and two full baths across two well-planned levels. Hardwood floors and generous windows bring warmth and natural light throughout the main living areas, with a roomy eat-in kitchen that opens to an oversized deck - an inviting setting for outdoor dining, entertaining and enjoying the yard. Two bedrooms and a full bath are located on the main level, while upstairs you’ll find two additional bedrooms, including the primary, connected by a convenient Jack & Jill bath. Outside, the nicely sized yard is framed in part by mature arborvitaes creating natural privacy, along with a handy shed for added storage. With space to spread out inside and room to enjoy the outdoors, this home delivers versatility in all the right places.
- Listing Status:
- Active
- Date Added:
- November 12, 2026
- Data Last Updated:
- November 19, 2026 at 7:20AM
- Listing Office:
- Williams & Stuart Real Estate : 401-942-0200
- MLS ID:
- 1428355

- General: DeckPaved Driveway
- Style: Cape Cod
- Other Structures: Deck
- Parking: No GarageParking spaces: 4
- General: DrywallVinyl Siding2Concrete Perimeter
- Originating MLS: RIS_RIS
- County: Washington
- Zoning: R202SURREYDRWEST
- Fencing: Fenced
- Utilities: Sewer Connected150 Amp Service
- Water: Connected
- Sewer: Connected
- Source: RIS_RIS
This listing courtesy of Williams & Stuart Real Estate
Monthly Payment
- Principal & Interest $
- Property Taxes $
- Home Insurance $
- VA Funding Fee $

 New - 3 days ago