34 Clifford Drive, Westerly, RI 02891
- 3 beds |
- 2 baths |
- 1,946 sqft
 Single-Family Home
 Built in 1992
 0.26acre lot
 2 car garage
 $565/sqft
 Listed 1 month ago
Property Description
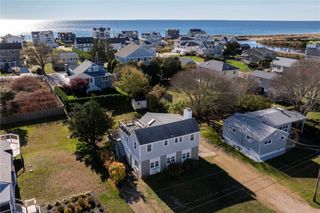
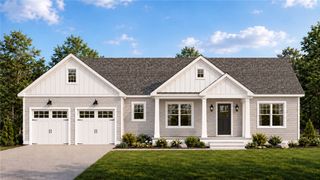
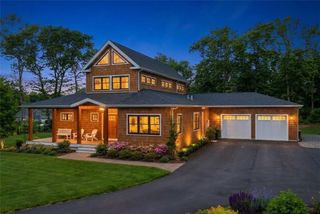
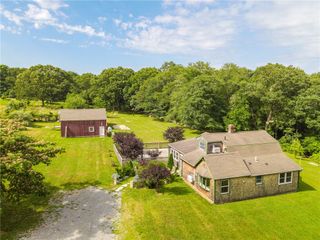
JUST A SHORT WALK OR BIKE RIDE TO SALT POND & WESTERLY’S BEACHES! This 3BR, 2BA custom home offers generous living space & a versatile layout ideal for year-round living or a coastal retreat with room for family & overnight guests. Step into a spacious living room with hardwood floors & brick fireplace for cozy New England evenings. The living room flows effortlessly into the kitchen & dining area, creating an open, connected layout ideal for entertaining. The well-equipped kitchen features stainless appliances, granite counters, abundant cabinetry, a large center island plus a separate breakfast bar with additional seating—perfect for gathering. The sun-filled dining area opens to a quaint deck leading to a patio & nicely treed, private backyard where you can enjoy the salt-air breeze. A main-level den/office with built-ins offers flexible space for a home office, media room or guest overflow, with a full bath nearby. Upstairs, a generous landing leads to 3 bedrooms, including a sizable master bedroom filled with natural light from a dramatic arched window wall. The full bath features double sinks & laundry on the bedroom level. A 2-car garage, utility area & lower level storage provide ample room for bikes, beach chairs & all the gear that comes with coastal living. Close to shopping, dining, golf & area amenities, with Watch Hill just a short drive away.
- Listing Status:
- Active
- Date Added:
- September 30, 2026
- Data Last Updated:
- November 19, 2026 at 7:20AM
- Listing Office:
- Schilke Realty : 401-637-4040
- MLS ID:
- 1423867

- General: DeckPatio
- Other Structures: DeckPatio
- Parking: Built InParking spaces: 6
- General: DrywallShingle SidingWood Siding2Concrete Perimeter
- Originating MLS: RIS_RIS
- County: Washington
- Zoning: R1034CLIFFORDDRWEST
- Utilities: 150 Amp ServiceCircuit Breakers
- Water: ConnectedPublic
- Sewer: Septic Tank
- Source: RIS_RIS
This listing courtesy of Schilke Realty
Monthly Payment
- Principal & Interest $
- Property Taxes $
- Home Insurance $
- VA Funding Fee $