64 Sherwood Drive, Westerly, RI 02891
- 4 beds |
- 3 baths |
- 2,188 sqft
 Single-Family Home
 Built in 1974
 0.63acre lot
 2 car garage
 $377/sqft
 Listed 1 month ago
Property Description
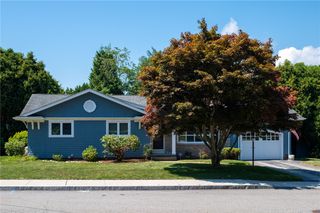
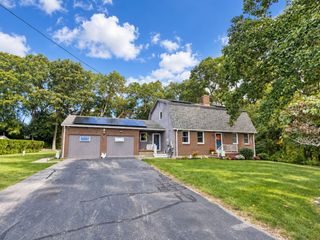
A well-cared-for 2-story Colonial in Westerly’s desirable Sherwood Hills neighborhood, 64 Sherwood Drive offers space and flexibility for modern life. Situated to capture the rising and setting sun, with windows throughout, the house is filled with light. Traditional living and dining rooms open into a bright, updated kitchen, dining and family room area centered around a brick fireplace and woodstove. Hardwood floors extend throughout the main living areas. A laundry and half-bath are also on the first floor. Living and dining space continues outdoors. A large raised deck, stone patio, and additional deck overlook mature landscaping, gardens, and private back and side yards. An outdoor shower is a special feature. Upstairs are four spacious bedrooms with generous closet storage in each. Any one can easily serve as a home office or study. Two skylighted full baths include a primary ensuite, renovated in 2023 with a tiled walk-in shower. Recent updates include a new roof with GAF warranty in 2025, LeafFilter gutter system in 2024, new furnace and hot-water heater in 2019, and several recently replaced appliances. The home also has replacement windows, vinyl siding and a mini-split heating and air-conditioning system. Close to Westerly’s beaches, shopping, restaurants and schools, with convenient access to I-95, 64 Sherwood Drive is a roomy, thoughtfully cared-for home.
- Listing Status:
- Active
- Date Added:
- October 14, 2026
- Data Last Updated:
- November 19, 2026 at 7:20AM
- Listing Office:
- Sold By Michaela LLC : 401-935-3390
- MLS ID:
- 1423809

- General: Paved Driveway
- Style: Colonial
- Parking: AttachedGarageParking spaces: 6
- Windows: Skylight(s)
- General: DrywallVinyl Siding2Concrete Perimeter
- Originating MLS: RIS_RIS
- County: Washington
- Zoning: 64SHERWOODDRWEST
- Utilities: 150 Amp Service
- Water: Connected
- Sewer: Septic Tank
- Source: RIS_RIS
This listing courtesy of Sold By Michaela LLC
Monthly Payment
- Principal & Interest $
- Property Taxes $
- Home Insurance $
- VA Funding Fee $

 New - 1 day ago